New Hughes Retreat Homes by John Henry – Free Finished Basement
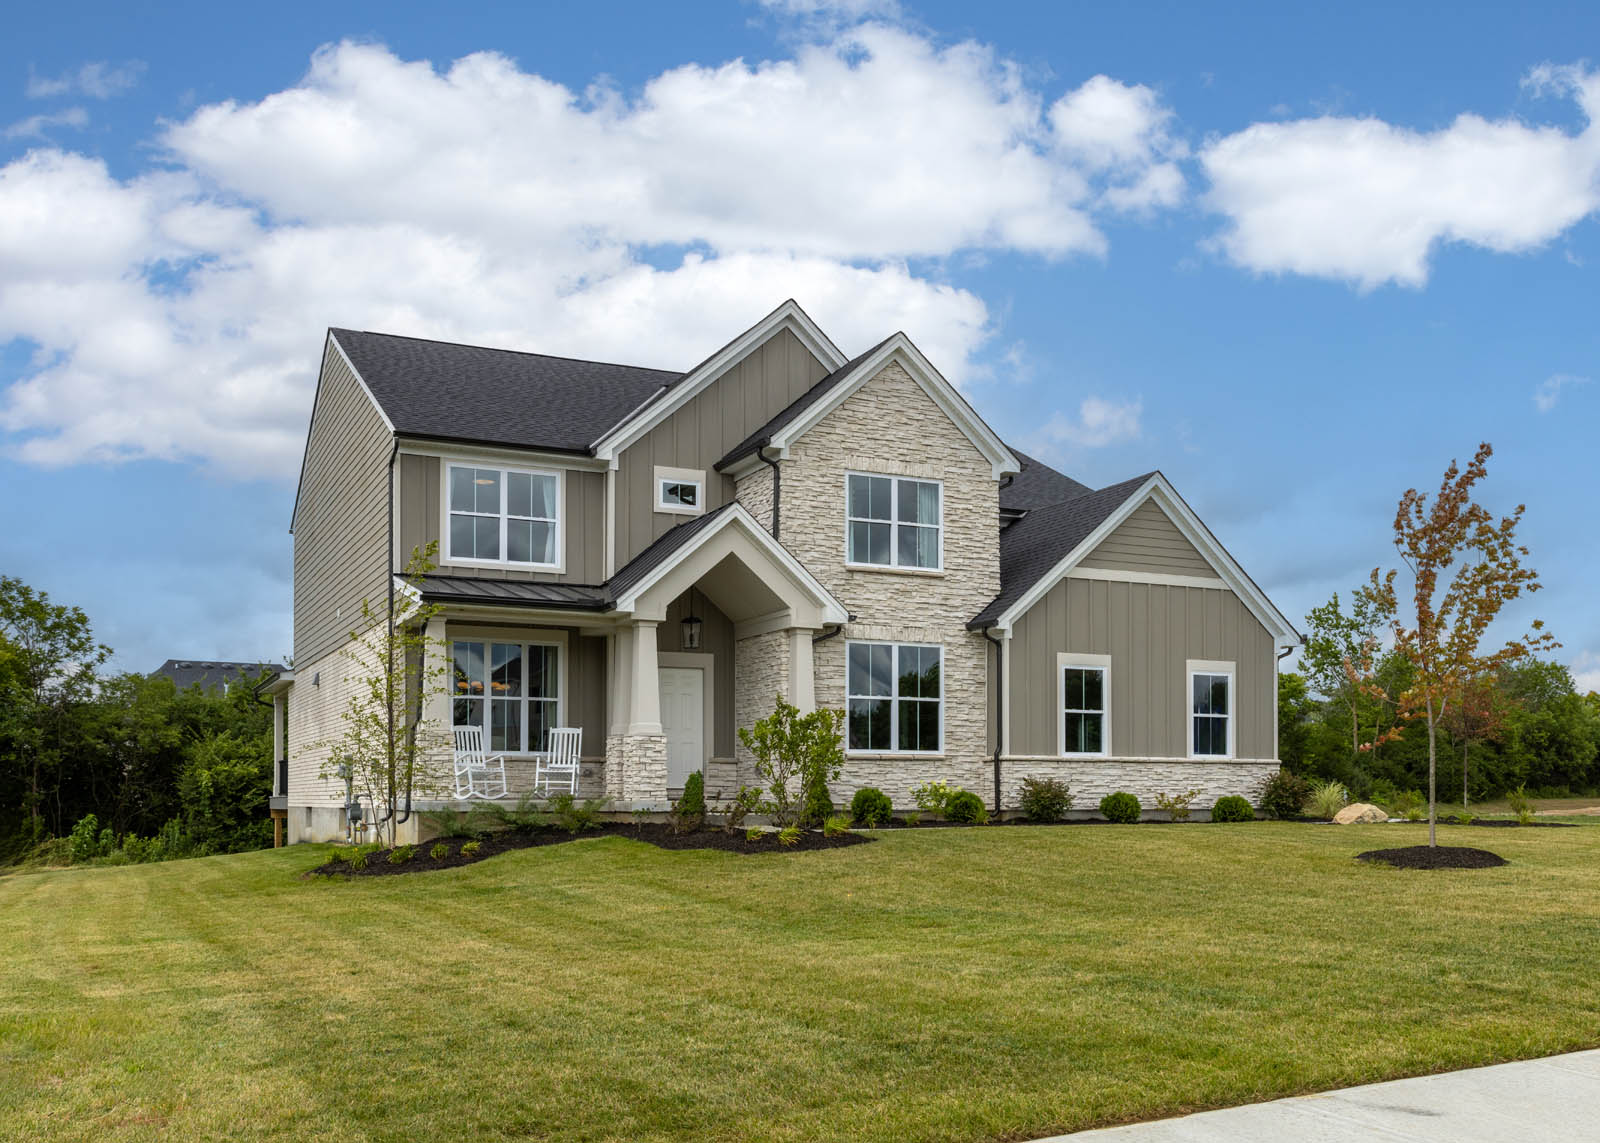
Explore Hughes Retreat Community: Homes from $583K in Lakota Schools

From $583
Community Overview
  • Icon representing school, relevant to the Lakota Local Schools district for the property at 8851 Old Farm Drive in the Oaks of West Chester community. School District: Lakota Local Schools
  • Home icon representing John Henry Homes, related to property listings and real estate services at 8851 Old Farm Drive, Oaks of West Chester. Model Hours: Visit the Aria Model at Caravel. Call now for an appointment (513)477-2005
  • Arrow icon indicating navigation or direction for 3D tour of 8851 Old Farm Drive home listing.

    North on I-75 to exit 24, I-29W. Take exit 24 to Cin-Day Rd and turn right. Turn left onto Yankee Rd. Left on Devon Drive.  About 1/2 mile to Hughes Retreat

  • Get Directions

Get a Free Finished Basement with a Full Bath in Hughes Retreat

For a limited time you can get a free finished basement with a full bath and a below market rate in Hughes Retreat

Learn More

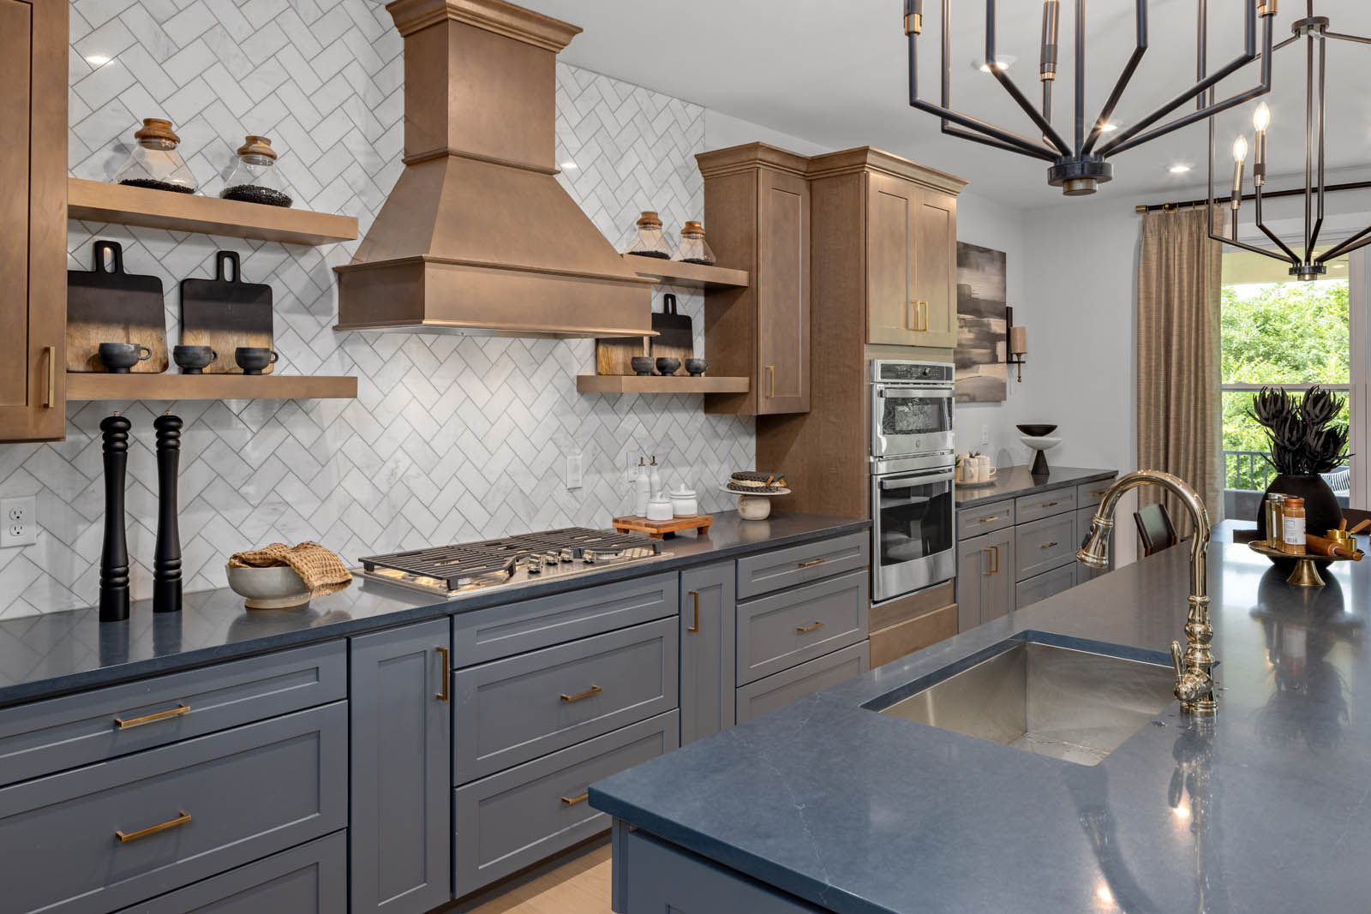
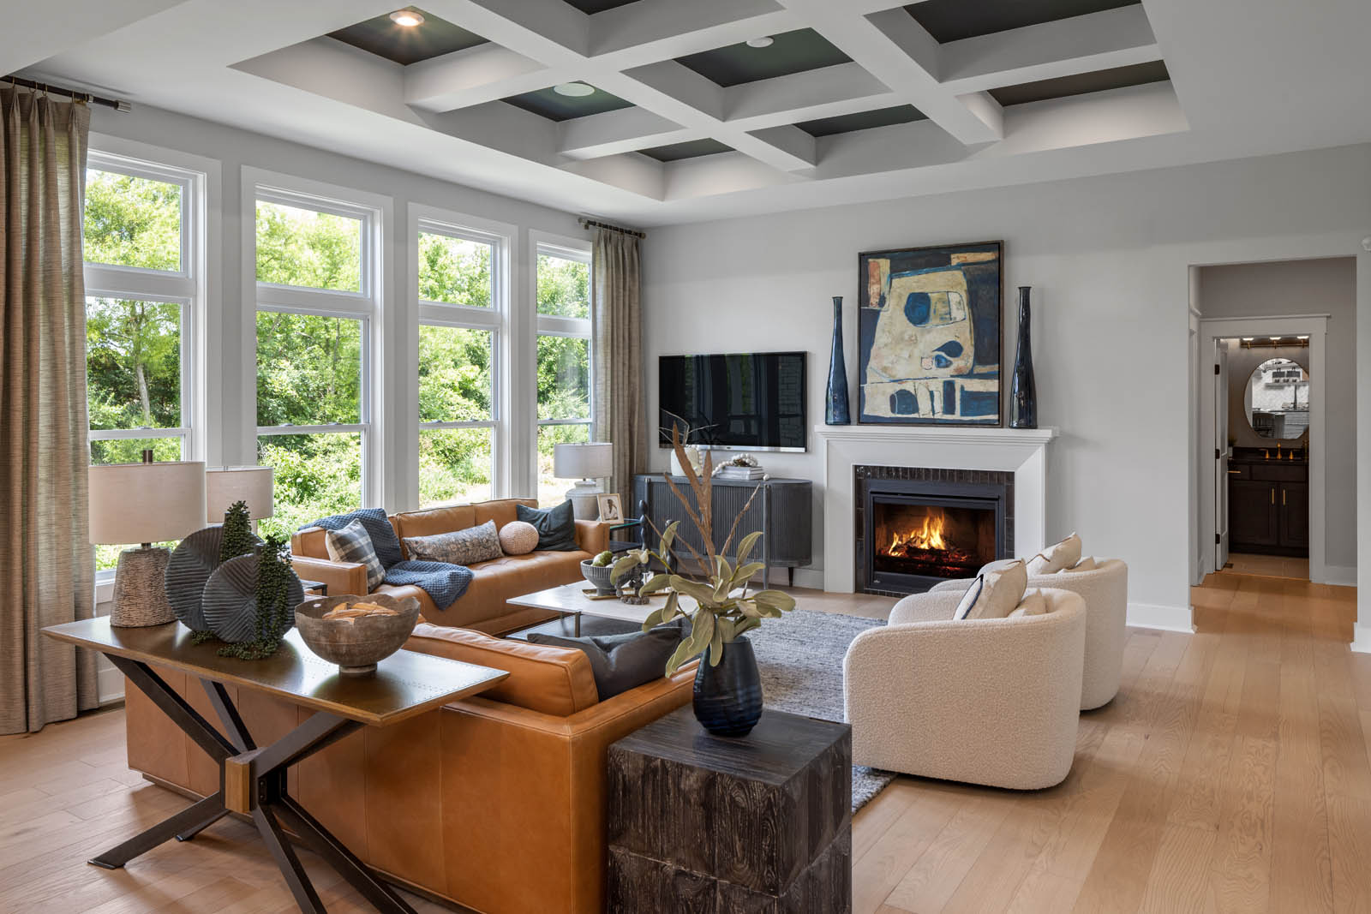
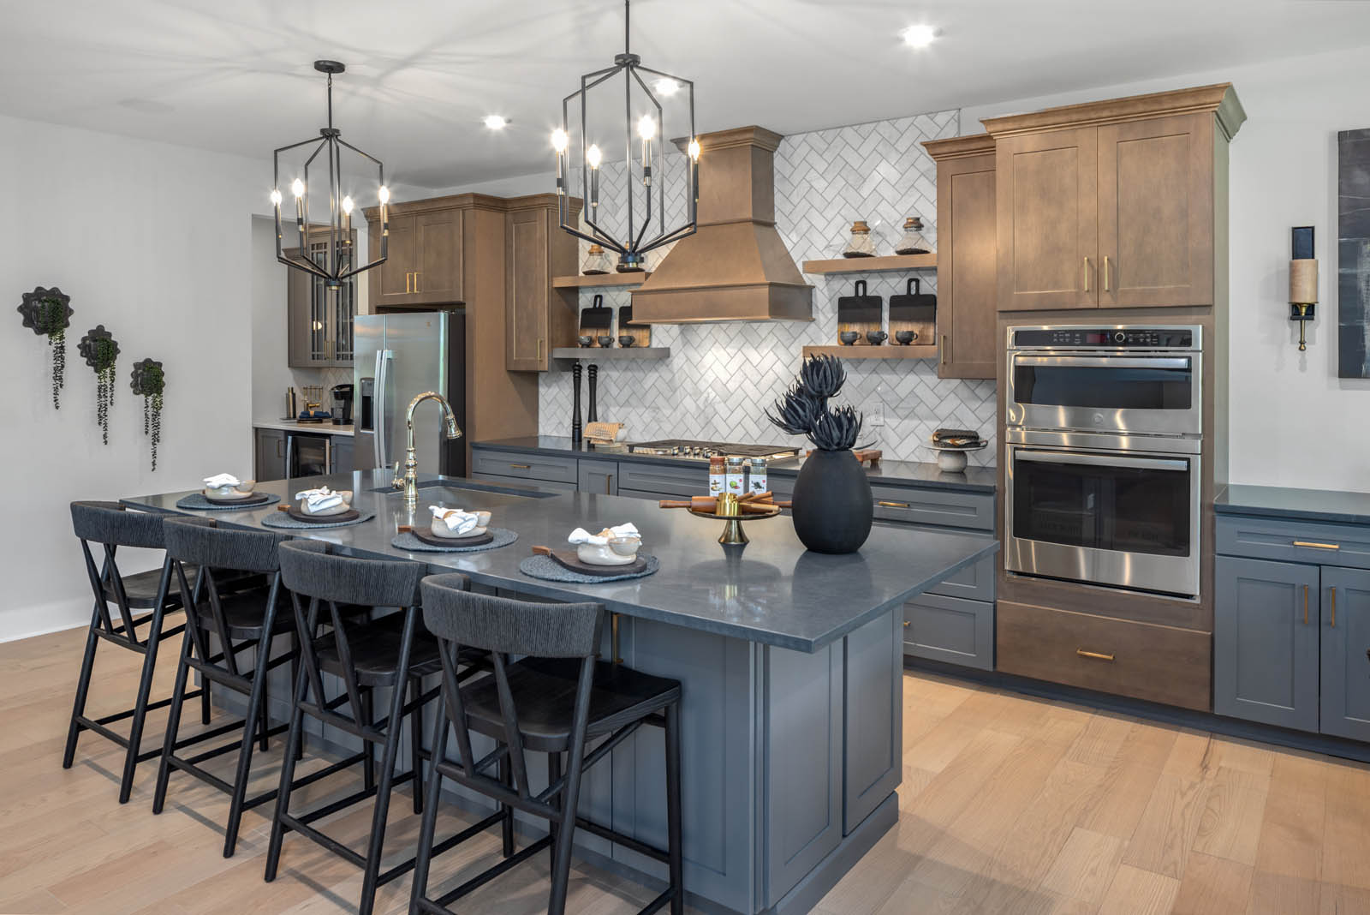
Fall in love with Hughes Retreat. The wooded, oversized homes are some of the best in Liberty Township.  Conveniently located just minutes from I-75 you have easy access to grocery, restaurants and entertainment. Hughes Retreat offers a variety of flexible home designs including ranch, 2 story and 1st floor primary homes.  Hughes Retreat is the perfect place for your home in the desirable Lakota East school district.

About John Henry Homes

For over 25 years John Henry Homes has been delivering exceptional semi-custom homes throughout Greater Cincinnati. John Henry Homes was founded by second-generation builders Jon (JOHN) and H Joshua Blatt (HENRY) with a vision of offering quality homes, flexible designs, and superior service. Today, John Henry Homes is the premier midsized builder in the Greater Cincinnati/Northern Kentucky area, ranked yearly as one of the largest Tri-State home builders by the Business Courier. With a family tradition that dates back over 50 years, John Henry Homes has earned a reputation for standing behind its product. Click here to learn more about John Henry Homes.

Show more

Amenities

  • Icon representing home features and amenities for John Henry Homes, emphasizing modern design and luxury living. Lakota Schools
  • Icon representing home features and amenities for John Henry Homes, emphasizing modern design and luxury living. Lakota East High School
  • Icon representing home features and amenities for John Henry Homes, emphasizing modern design and luxury living. Wooded Homesites
  • Icon representing home features and amenities for John Henry Homes, emphasizing modern design and luxury living. Rolling Topography
  • Icon representing home features and amenities for John Henry Homes, emphasizing modern design and luxury living. Large Homesites
  • Icon representing home features and amenities for John Henry Homes, emphasizing modern design and luxury living. Sidewalks
  • Icon representing home features and amenities for John Henry Homes, emphasizing modern design and luxury living. Street Lights
  • Icon representing home features and amenities for John Henry Homes, emphasizing modern design and luxury living. Quick Access to I-75

Community Map

Map of Hughes Retreat community showing lot divisions, street names including Hunting Creek Drive and Devon Drive, and green spaces, emphasizing available homesites in Lakota Schools district.
Real estate sales representative with blonde hair and a friendly smile, promoting property features and scheduling tours.

Have questions for us?

Ask about current offers or more details about this property or call
(513) 477-2005

    designs




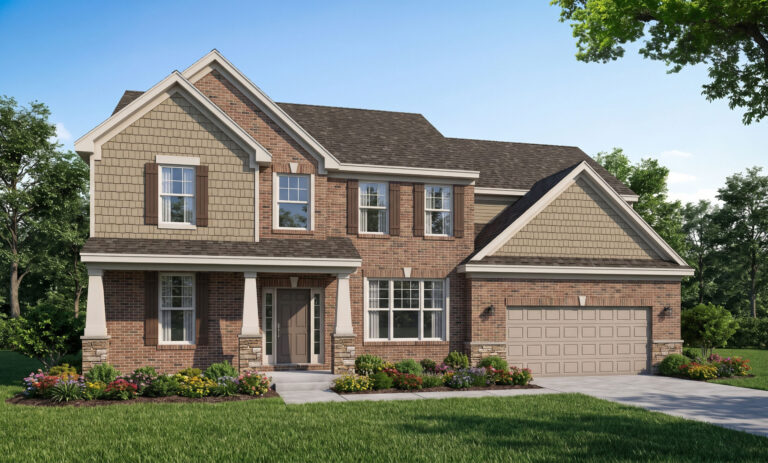
    Choose from 10 flexible designs from Hughes Retreat

    Modern brick and stone home exterior featuring a prominent arched entryway, multiple windows, and a side-entry garage, set in a landscaped front yard, representing John Henry Homes' semi-custom designs in Greater Cincinnati.

    The Aria


    From $661

    • Icon representing a bad feature or aspect in home construction, related to John Henry Homes' offerings in Treetops of Madeira community. 4
    • Icon representing John Henry Homes, featuring a stylized house design in orange, symbolizing quality semi-custom homes in Greater Cincinnati. 3
    • Icon representing home construction and design, associated with John Henry Homes, emphasizing quality and flexibility in semi-custom homes. 3699 sq.ft
    Austin model home by John Henry Homes in Treetops of Madeira, featuring a brick exterior, double garage, landscaped entry, and surrounding greenery.

    The Austin


    From $631

    • Icon representing a bad feature or aspect in home construction, related to John Henry Homes' offerings in Treetops of Madeira community. 4
    • Icon representing John Henry Homes, featuring a stylized house design in orange, symbolizing quality semi-custom homes in Greater Cincinnati. 2
    • Icon representing home construction and design, associated with John Henry Homes, emphasizing quality and flexibility in semi-custom homes. 3244 sq.ft


    Ranch-style home design of The Gabrielle by John Henry Homes, featuring a stone and siding exterior, large front porch, and attached garage, set in a landscaped yard.

    The Gabrielle


    From $593

    • Icon representing a bad feature or aspect in home construction, related to John Henry Homes' offerings in Treetops of Madeira community. 3
    • Icon representing John Henry Homes, featuring a stylized house design in orange, symbolizing quality semi-custom homes in Greater Cincinnati. 2
    • Icon representing home construction and design, associated with John Henry Homes, emphasizing quality and flexibility in semi-custom homes. 2367 sq.ft
    Ranch-style home design, The Lucas by John Henry Homes, featuring a brick and siding exterior, spacious front yard, and two-car garage, set in a lush green landscape.

    The Lucas


    From $607

    • Icon representing a bad feature or aspect in home construction, related to John Henry Homes' offerings in Treetops of Madeira community. 3
    • Icon representing John Henry Homes, featuring a stylized house design in orange, symbolizing quality semi-custom homes in Greater Cincinnati. 2
    • Icon representing home construction and design, associated with John Henry Homes, emphasizing quality and flexibility in semi-custom homes. 2445 sq.ft


    Two-story brick home design featuring a covered front porch, large windows, and an attached garage, showcasing the Mia model by John Henry Homes.

    The Mia


    From $584

    • Icon representing a bad feature or aspect in home construction, related to John Henry Homes' offerings in Treetops of Madeira community. 4
    • Icon representing John Henry Homes, featuring a stylized house design in orange, symbolizing quality semi-custom homes in Greater Cincinnati. 2-3
    • Icon representing home construction and design, associated with John Henry Homes, emphasizing quality and flexibility in semi-custom homes. 2448 sq.ft

    Two-story brick home design, "The Peyton" by John Henry Homes, featuring large windows, a garage, landscaped front yard, and a covered entrance.

    The Peyton


    From $609

    • Icon representing a bad feature or aspect in home construction, related to John Henry Homes' offerings in Treetops of Madeira community. 4
    • Icon representing John Henry Homes, featuring a stylized house design in orange, symbolizing quality semi-custom homes in Greater Cincinnati. 2
    • Icon representing home construction and design, associated with John Henry Homes, emphasizing quality and flexibility in semi-custom homes. 2972 sq.ft

    Two-story brick home design featuring a large front porch, garage, and landscaped yard, representing The Riley by John Henry Homes.

    The Riley


    From $634

    • Icon representing a bad feature or aspect in home construction, related to John Henry Homes' offerings in Treetops of Madeira community. 4
    • Icon representing John Henry Homes, featuring a stylized house design in orange, symbolizing quality semi-custom homes in Greater Cincinnati. 2
    • Icon representing home construction and design, associated with John Henry Homes, emphasizing quality and flexibility in semi-custom homes. 3010 sq.ft
    Spacious two-story home exterior of "The Tucker" featuring a mix of brick and vinyl siding, large windows, and a full porch, surrounded by landscaped greenery.

    The Tucker


    From $598

    • Icon representing a bad feature or aspect in home construction, related to John Henry Homes' offerings in Treetops of Madeira community. 4-6
    • Icon representing John Henry Homes, featuring a stylized house design in orange, symbolizing quality semi-custom homes in Greater Cincinnati. 2-4
    • Icon representing home construction and design, associated with John Henry Homes, emphasizing quality and flexibility in semi-custom homes. 3115 sq.ft
    Ranch-style home design, The William II by John Henry Homes, featuring a spacious front elevation with a brick garage, landscaped yard, and modern architectural details.

    The William II


    From $583

    • Icon representing a bad feature or aspect in home construction, related to John Henry Homes' offerings in Treetops of Madeira community. 3
    • Icon representing John Henry Homes, featuring a stylized house design in orange, symbolizing quality semi-custom homes in Greater Cincinnati. 2
    • Icon representing home construction and design, associated with John Henry Homes, emphasizing quality and flexibility in semi-custom homes. 2058 sq.ft
    Newly constructed Willow home from John Henry Homes, featuring a modern facade with stone accents, large windows, and a spacious front yard in the Treetops of Madeira community.

    The Willow


    From $609

    • Icon representing a bad feature or aspect in home construction, related to John Henry Homes' offerings in Treetops of Madeira community. 4-5
    • Icon representing John Henry Homes, featuring a stylized house design in orange, symbolizing quality semi-custom homes in Greater Cincinnati. 2-3
    • Icon representing home construction and design, associated with John Henry Homes, emphasizing quality and flexibility in semi-custom homes. 3016 sq.ft

    / let’s find

    Need a home now? Check out our Delivery Homes