
6515 Devon Drive
January 28, 2027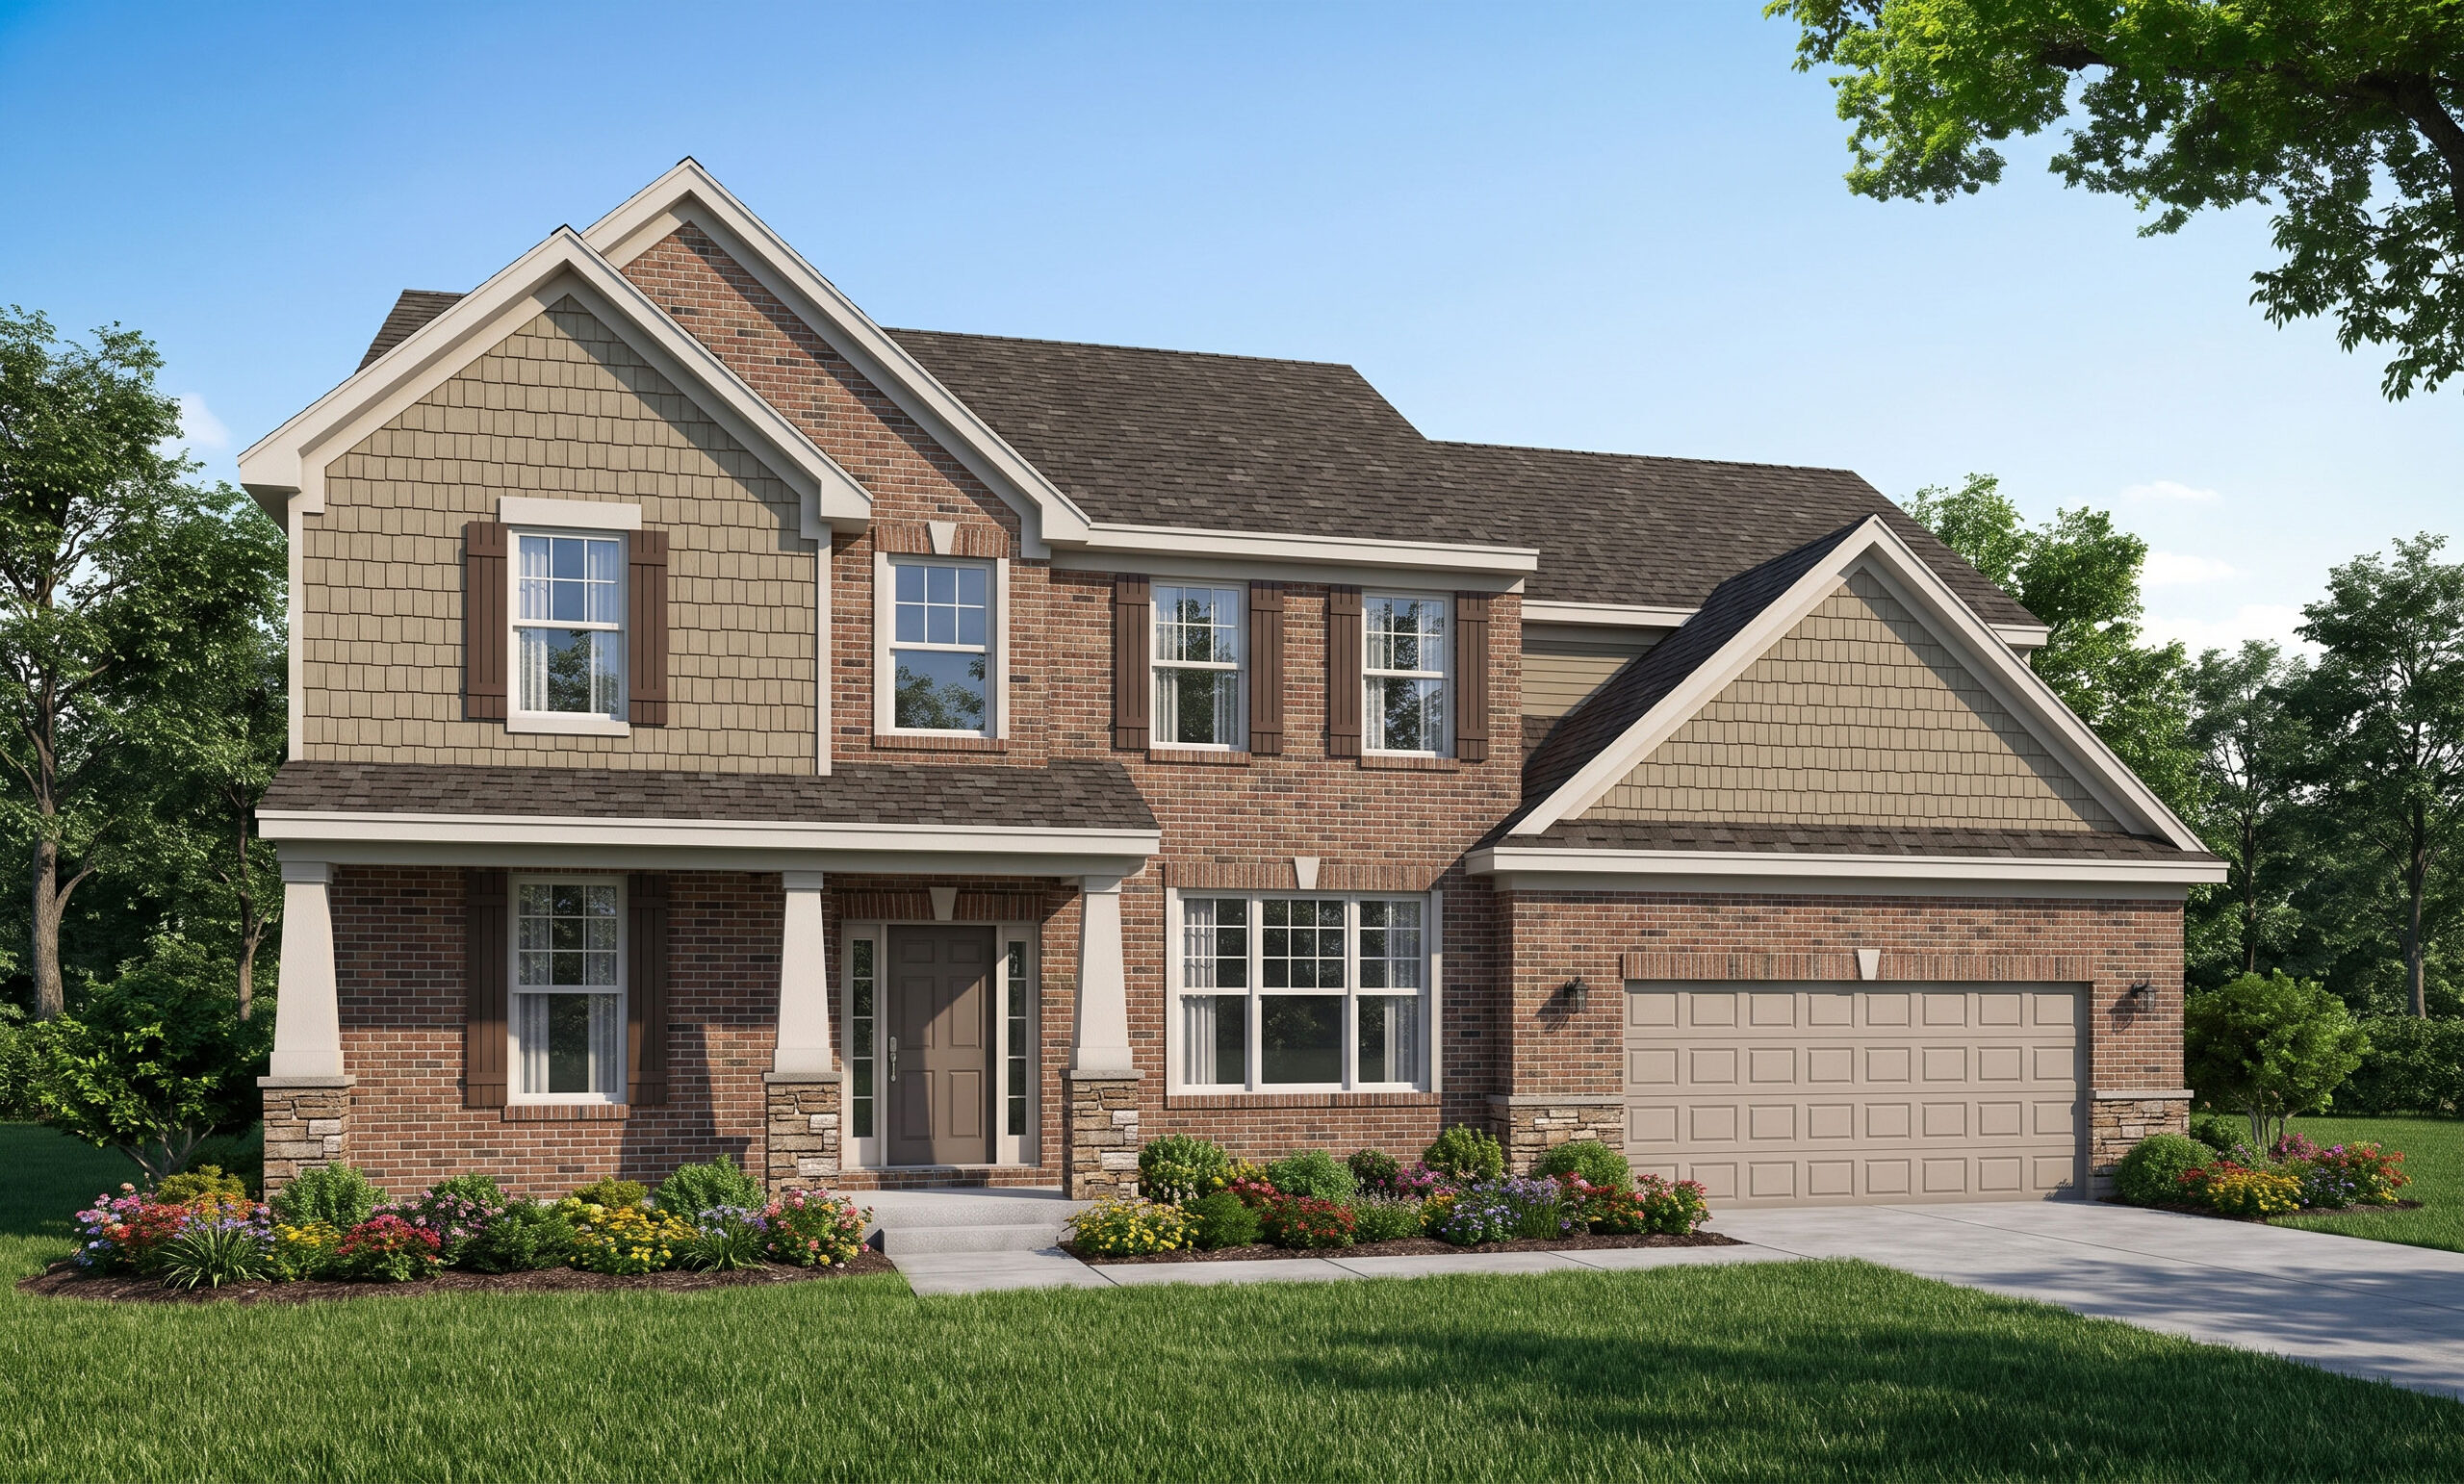

6515 Devon Drive January 28, 2027
-
 Square Feet
3679 sq.ft
Square Feet
3679 sq.ft
-
Full Baths
3
-
Bedrooms
4
-
Half Baths
1
-
Community
Hughes Retreat
- HERS Score 61 HERS-rated energy efficient homes offer their owners more: More savings, more comfort, more return on investment. Click the icon to learn more.
-
Completion Date
January 28, 2027
- Get Directions



-
 School District: Lakota Local Schools
-
Model Hours: Visit the Aria Model at Caravel. Call now for an appointment (513)477-2005
-
North on I-75 to exit 24, I-29W. Take exit 24 to Cin-Day Rd and turn right. Turn left onto Yankee Rd. Left on Devon Drive. About 1/2 mile to Hughes Retreat


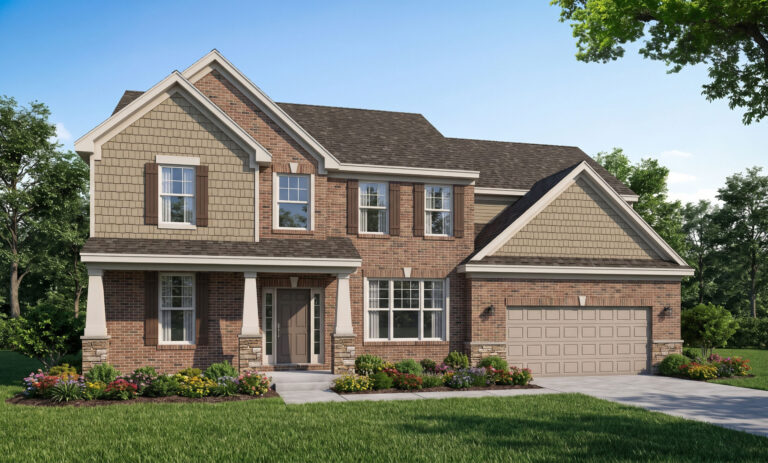
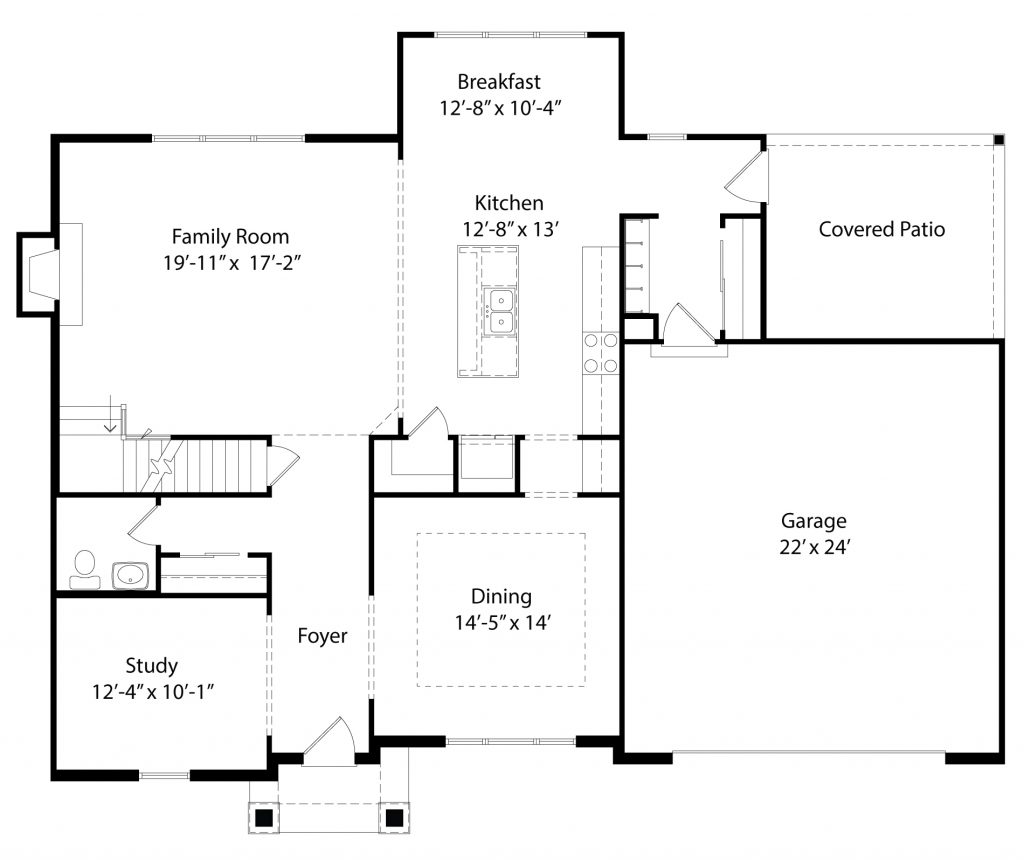
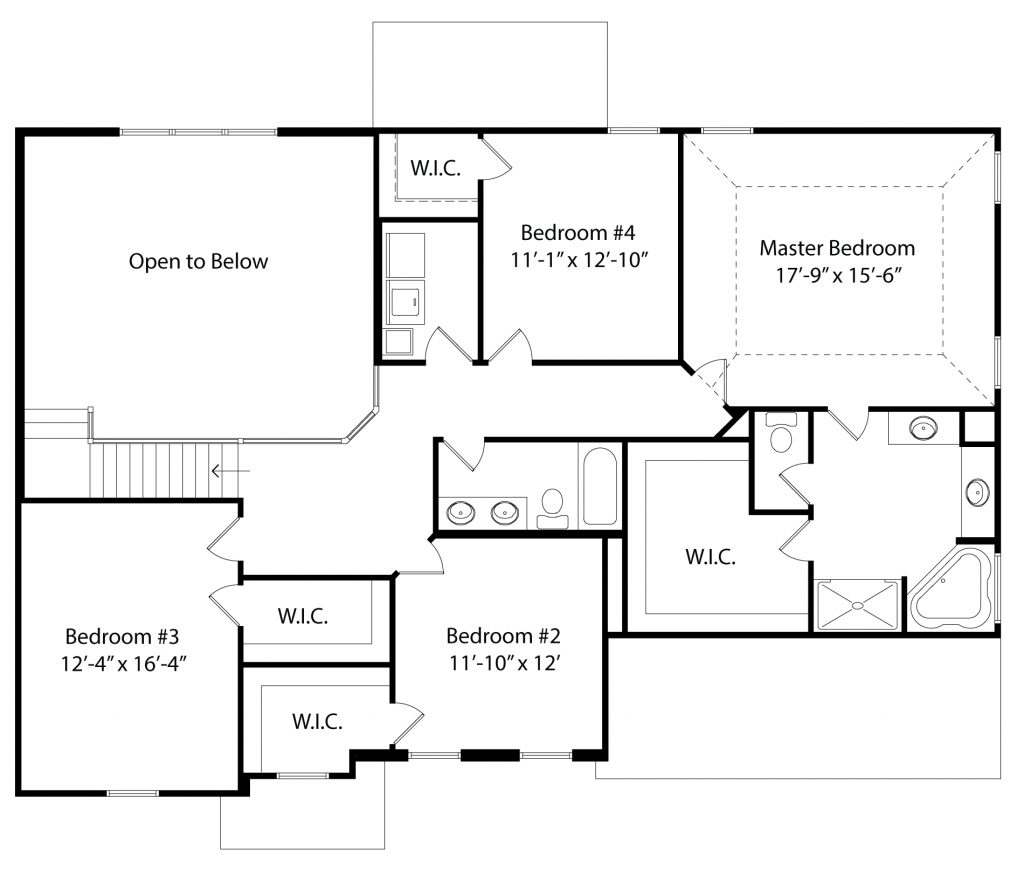
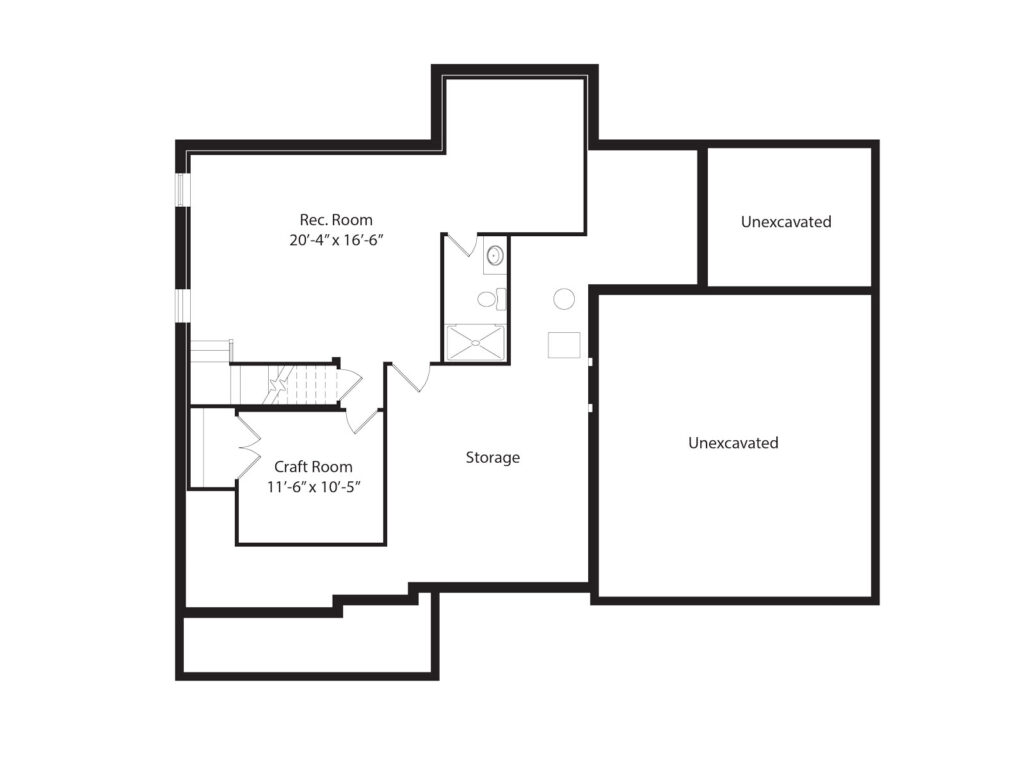
The Peyton at 6515 Devon Drive is the two-story home you’ve been looking for. Situated on a beautiful homesite in Hughes Retreat, this thoughtfully designed home offers approximately 3,679 square feet, four bedrooms, and three-and-a-half baths.
Highlights include a finished lower level with 9-foot walls, a covered rear porch, a dramatic two-story great room with a stately stone fireplace, a mudroom with built-in cubbies, and a spacious primary suite featuring a raised tray ceiling and an exceptionally large walk-in closet.
Professionally selected finishes include upgraded Aristokraft Benton Birch cabinetry, quartz countertops, a decorative Daltile kitchen backsplash, stainless-steel appliances, first-floor luxury vinyl plank flooring, upgraded Shaw carpeting and padding, upgraded Moen faucets, ceramic tile in the primary bath, Kichler ceiling fans in the great room and primary bedroom, Kichler pendant lighting above the kitchen island, and smooth ceilings throughout.
Every John Henry home is smart-home ready and includes a video doorbell, Wi-Fi-enabled thermostat, Wi-Fi-enabled garage door opener, and smart-home hub. John Henry homes are also designed for energy efficiency and include a certified HERS score.
Features
-
Finished Lower Level with 9' Walls
-
Covered Porch
-
2 Story Great Room
-
2 Story Stone Fireplace
-
Raised Tray Ceiling in Primary
-
Aristokraft Benton Birch Cabinets
-
Quartz Countertops
-
Stainless Steel Appliances
-
LVP Flooring in 1st Floor
-
Upgraded Moen Faucets
-
Upgraded Carpet and Pad
-
Mudroom with Cubbies
-
Kichler Ceiling Fans in Great Room and Primary
-
Kichler Pendants Lights at Island
-
Smart Home Package with Video Doorbell, Wifi Enabled Thermostat and Smart Hub
-
Smooth Ceilings

Floorplan



Have questions for us?
Ask about current offers or more details about this property or call
(513) 477-2005
/ let’s find