

Green building practices for new homes that cut bills

Kevin Clark
• 13 min readGreen building practices for new homes begin before the first nail goes in. Unlike retrofitting a 1990s colonial with better windows and a new furnace, new construction lets you bake energy performance into the structure itself, from the foundation slab to the ridge cap. A home built this way costs less to operate from day one and holds its value as utility costs continue to climb.
At John Henry Homes, eco-friendly construction isn’t a premium tier buyers have to unlock. It’s built into every community across Greater Cincinnati and Northern Kentucky as a baseline expectation. Whether you’re exploring a quick-delivery home in Hunters Ridge or a custom build on a half-acre site in Caravel, the same commitment to energy-efficient design carries through. This article walks through the practices that actually matter: the building envelope, efficient mechanical systems, healthier materials, water conservation, certifications, and the questions you should ask any builder before the footers are dug.
Green building practices for new homes: why the building envelope comes first
Before a single duct run gets installed, the structure itself determines how hard your heating and cooling system has to work. High-performance insulation, properly specified windows, and thorough air sealing are the foundation of any energy-efficient home build. Skipping this layer and jumping straight to solar panels is like patching a leaky boat with a better engine.
High-performance insulation and what it actually delivers
The three main insulation types used in high-performance new construction are spray foam, blown cellulose, and rigid foam board. Each has a different R-value per inch, and the right choice depends on where in the assembly it’s being applied. Properly installed, high-performance insulation reduces heating and cooling energy use by 15 to 30 percent, the single largest lever available to a builder before any mechanical system gets sized.
Cellulose and fiberglass carry some of the lowest embodied carbon of any insulation option. Based on lifecycle assessment data, operational carbon payback periods run under 46 days for fiberglass and under 25 days for cellulose, meaning the energy saved in operation outpaces the energy it took to manufacture the product in less than two months. For Ohio and Kentucky’s Climate Zones 4 and 5, wall assemblies should target R-20 cavity insulation with R-5 continuous insulation, and attics should reach R-60 wherever possible. For more on industry guidance and low-carbon insulation strategies, see this resource on low-carbon insulation.
Windows, air sealing, and the blower door test
Windows account for 25 to 30 percent of energy loss in a typical home. Double-pane windows with low-E coatings are the minimum bar for an energy-efficient new build. In Zone 5 homes where heating loads are significant, triple-pane units offer additional performance gains, though in many Zone 4 applications a high-performance double-pane with optimized solar heat gain coefficient can be the better specification. In Climate Zone 4, look for glazing with a U-factor at or below 0.30.
Air sealing is insulation’s partner. The most common leakage points in new construction are rim joists, top plates, and penetrations where plumbing, electrical, or HVAC passes through the envelope. Sealing these correctly before drywall goes up reduces heating and cooling load by another 5 to 20 percent. The blower door test is the verification step that confirms the work was done right: a depressurized reading of 1.5 ACH at 50 pascals (ACH@50) is an aggressive, above-code target associated with high-performance programs such as Passive House; typical ENERGY STAR and Zero Energy Ready homes in this region target somewhat higher thresholds, so confirm program requirements with your builder.
Energy-efficient systems that do more with less
Once the envelope is tight and well-insulated, the mechanical systems need to be sized to match that leaner load. An oversized HVAC system in a well-sealed home short-cycles, wears out faster, and dehumidifies poorly. Properly specified equipment in a green build performs better and lasts longer.
Heat pumps and the case for right-sized HVAC
Air-source heat pumps are the go-to choice for energy-efficient new homes, delivering 20 to 40 percent reductions in operational energy compared to conventional gas or electric systems. Geothermal heat pumps push that number further, drawing on stable ground temperatures that make them especially efficient during the extreme summer and winter swings the Cincinnati area sees. Upfront costs range from $6,000 to $25,000 depending on system type and size, with typical payback periods of 5 to 10 years before factoring in available incentives, though regional variation is real, and consulting current DOE cost guidance is worthwhile.
Keeping ductwork inside conditioned space is one of the most overlooked efficiency gains in new construction. Ducts routed through unconditioned attics or crawlspaces lose energy before conditioned air ever reaches the living space. Mini-split systems eliminate duct losses entirely and work well for homes with open floor plans or distinct temperature zones.
Smart thermostats and tankless water heaters
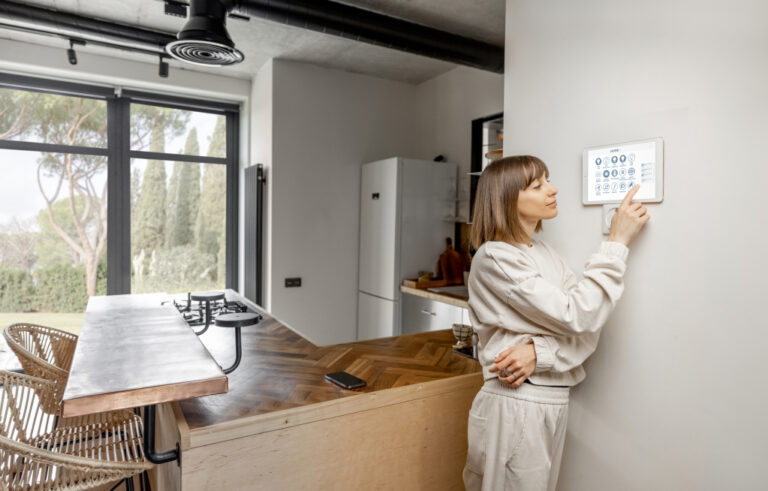
Smart thermostats add 5 to 15 percent savings on HVAC energy by adjusting automatically based on schedule, occupancy, and real-time utility pricing. They’re a low-cost addition at the rough-in stage and integrate cleanly with the home automation systems that buyers consistently ask about when shopping new construction. Tankless water heaters eliminate standby heat loss entirely and are a standard specification in most certified green home programs. Both products are straightforward for a committed builder to specify at project start, and both deliver fast payback relative to their upfront cost.
Sustainable materials that lower impact before move-in day
Embodied carbon, the emissions locked into manufacturing and transporting building products, is a growing focus in residential construction. Healthier materials also mean better indoor air quality from day one, which matters considerably when a family is moving into a brand-new home with fresh finishes throughout. These are areas where low-impact construction techniques pay dividends that buyers feel immediately.
Low-embodied-carbon framing and insulation choices
Wood framing stores biogenic carbon and carries a far lower embodied carbon footprint than steel or concrete in most residential applications. Advanced framing, sometimes called optimum value engineering, reduces total lumber in a wall assembly while improving insulation continuity by eliminating redundant studs. This technique lowers material cost, reduces thermal bridging, and makes it easier to hit R-value targets in walls. For insulation, fiberglass and cellulose remain the best combination of low embodied carbon and fast operational payback.
Recycled-content materials add another layer of sustainability without compromising performance. Fly ash as a partial Portland cement replacement in concrete foundations reduces both embodied carbon and material cost. Recycled steel carries the same structural strength as virgin steel and suits beams and load-bearing applications where steel makes engineering sense. And reclaimed wood, when properly graded to code requirements, brings character to flooring accents and exposed interior elements. Not every material suits every application, but specifying even a few of these options moves the needle meaningfully. For an overview of leading green building certifications and what they cover, see this summary of top green building certifications.
Non-toxic finishes and healthy interior materials
Low-VOC paints, sealers, and adhesives make a measurable difference in the air quality of a newly finished home. Certifications like Greenguard Gold and FloorScore give buyers a reliable shortcut for identifying safer flooring and finish products without needing to parse technical data sheets. A new home should start with clean air, and specifying non-toxic finishes is one of the simplest ways a builder can deliver that. It adds no meaningful cost and makes a real difference for families with young children or anyone sensitive to chemical off-gassing.
Water conservation systems built into the structure
Water efficiency gets less attention than energy in most green home conversations, but it’s equally built-in during construction. The fixtures and water heating setup chosen at rough-in determine how efficiently the home uses water for decades, and getting these right costs very little extra upfront.
WaterSense-labeled fixtures are the standard for any green build: toilets at or below 1.28 gallons per flush, showerheads at or below 2.0 gallons per minute, and bathroom faucets at or below 1.5 gallons per minute. These fixtures reduce water use by 20 to 30 percent compared to standard models without any noticeable change in pressure or performance. Heat pump water heaters pair well with this approach, saving $120 to $1,750 annually compared to conventional electric models. They also qualify for a federal tax credit, verify current IRS guidance and installation-date requirements with your tax advisor, as credit terms and expiration dates vary by equipment type and have shifted in recent years.
Site-level decisions matter too. Proper grading, permeable hardscaping, and thoughtful downspout routing manage stormwater on-site and reduce erosion. South-facing roof overhangs sized for the latitude reduce solar heat gain in summer without blocking winter sun, which lowers cooling demand and indirectly reduces load on any evaporative systems. Water conservation and energy efficiency are more connected than most buyers realize.
Green certifications: which one fits your new home
Green certifications give buyers and builders third-party confirmation that a home meets a defined performance standard. The four major programs differ in scope, rigor, and cost. Choosing the right one depends on your priorities, and in 2026, the right choice can also unlock meaningful financial incentives before certain deadlines pass.
- ENERGY STAR: The baseline entry point. Requires homes to perform at least 10 percent better than current code. Free for builders to administer; third-party verification is required. Target HERS scores vary by climate zone and program version (v3.1 vs. v3.2), so confirm thresholds with your HERS rater or the current ENERGY STAR for Homes program documentation.
- DOE Zero Energy Ready (ZERH): 40 to 50 percent better than code, with solar pre-wiring required. The most rigorous U.S. government standard. Ties to the Section 45L builder credit ($2,500 for ENERGY STAR, $5,000 for ZERH per home), this credit is set to expire for homes closed after June 30, 2026, so timing matters. Verify current IRS guidance before locking in your construction schedule. For official federal information on builder tax incentives related to efficient new homes, consult the DOE’s guidance on Section 45L tax credits.
- Passive House (PHIUS/PHI): Focuses on the absolute lowest energy consumption through extreme air sealing and insulation, without requiring solar generation. Best fit for buyers whose top priority is thermal comfort and minimal mechanical dependence.
- LEED for Homes: The broadest certification, covering energy, water, materials, site selection, and indoor air quality across four tiers (Certified, Silver, Gold, Platinum). Utility rebates from providers like Duke Energy and Xcel Energy are often tied to ENERGY STAR or ZERH certification; amounts vary by program year, so confirm current figures directly with the utility.
Buyers should verify the status of the 30 percent Residential Clean Energy Credit for solar and geothermal directly with their tax advisor and builder before locking in a construction timeline. Credit applicability in 2026 depends on equipment installation dates rather than home acquisition dates, and some provisions have changed since the Inflation Reduction Act’s original passage. For up-to-date federal guidance on tax credits and program documentation, consult DOE and ENERGY STAR resources and your tax advisor.
What to ask your builder before the foundation is poured
All the knowledge about green building practices for new homes means very little if your builder isn’t equipped or committed to delivering them. The conversation between buyer and builder before construction starts is where eco-friendly intentions either get built in or quietly dropped. These questions separate committed builders from average ones.
- What is the projected HERS index score for this home?
- Are your homes ENERGY STAR or Zero Energy Ready certified?
- What insulation types and R-values do you use in walls, attic, and foundation?
- How do you handle air sealing, and do you conduct blower door testing?
- Are low-VOC materials and WaterSense fixtures standard or optional?
- Are homes pre-wired for solar?
- What smart home systems are integrated into the build as standard?
For a practical checklist you can bring to meetings with your builder, see our guide on Top Questions for Your Custom Home Builder: A Guide.
At John Henry Homes, these aren’t questions that require a conversation with a sales manager to answer. Applying green building practices in new homes is a standard part of how every community in Greater Cincinnati and Northern Kentucky is built, not an upgrade buyers have to negotiate for. Energy-efficient construction, reduced environmental impact, and lower long-term utility costs are built into the product from the start. That’s what it looks like when sustainability is the baseline rather than the pitch.
Building it right from the start
Green building practices for new homes aren’t a niche premium. They’re a smarter way to build, one that pays back in lower utility bills, healthier indoor air, and an environmental footprint that shrinks over the life of the home. The sequence is deliberate: start with the envelope, right-size the systems, integrate healthier materials and water efficiency throughout, then use certifications to verify the result. Net-zero ready homes follow exactly this logic, and many of the practices described here are the same steps builders take to reach that standard.
For buyers in the Greater Cincinnati and NKY area, the most important decision is choosing a builder who treats this approach as the baseline rather than the exception. When sustainability is standard practice, you don’t have to negotiate for it or pay extra to unlock it. You just get a better home.
If you’re ready to explore communities built with energy efficiency and craftsmanship from the ground up, reach out to John Henry Homes or schedule a self-guided tour through NterNow to see the quality firsthand. The homes are ready when you are.

9 Advantages of Choosing a Local Cincinnati Home Builder
Kevin Clark
• 10 min read
Turning Leaf: New Homes in Hamilton Township’s Little Miami School District
Josh Blatt
• 14 min read
Is a Smart Home Worth It? What Comes Standard in a New John Henry Home
Josh Blatt
• 7 min read
New Construction Homes in Colerain Township: A Guide to Hunters Ridge
Josh Blatt
• 4 min readRelated Articles
Is a Smart Home Worth It? What Comes Standard in a New John Henry Home
What Is the HERS Index? What It Means for Your New Cincinnati Home
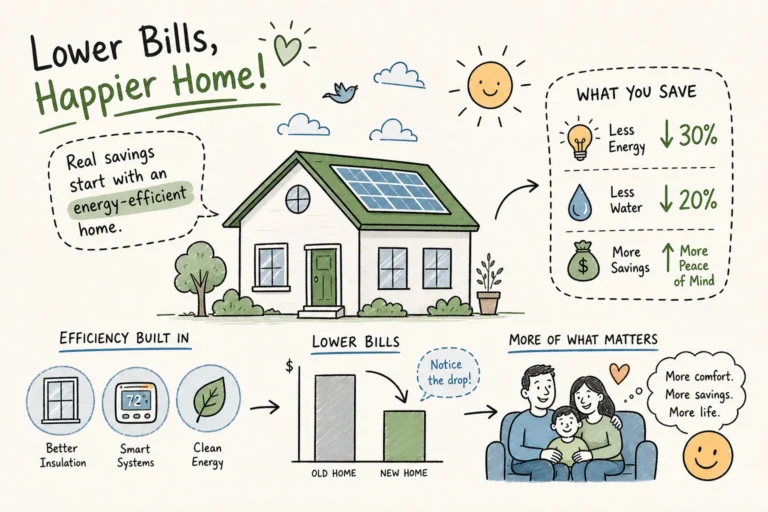
Real utility savings from an energy-efficient new home
Want to know how to buy and sell a home effectively
Get exclusive access to the best homes on the market by signing up today.