
9689 West Avenue
December 21, 2026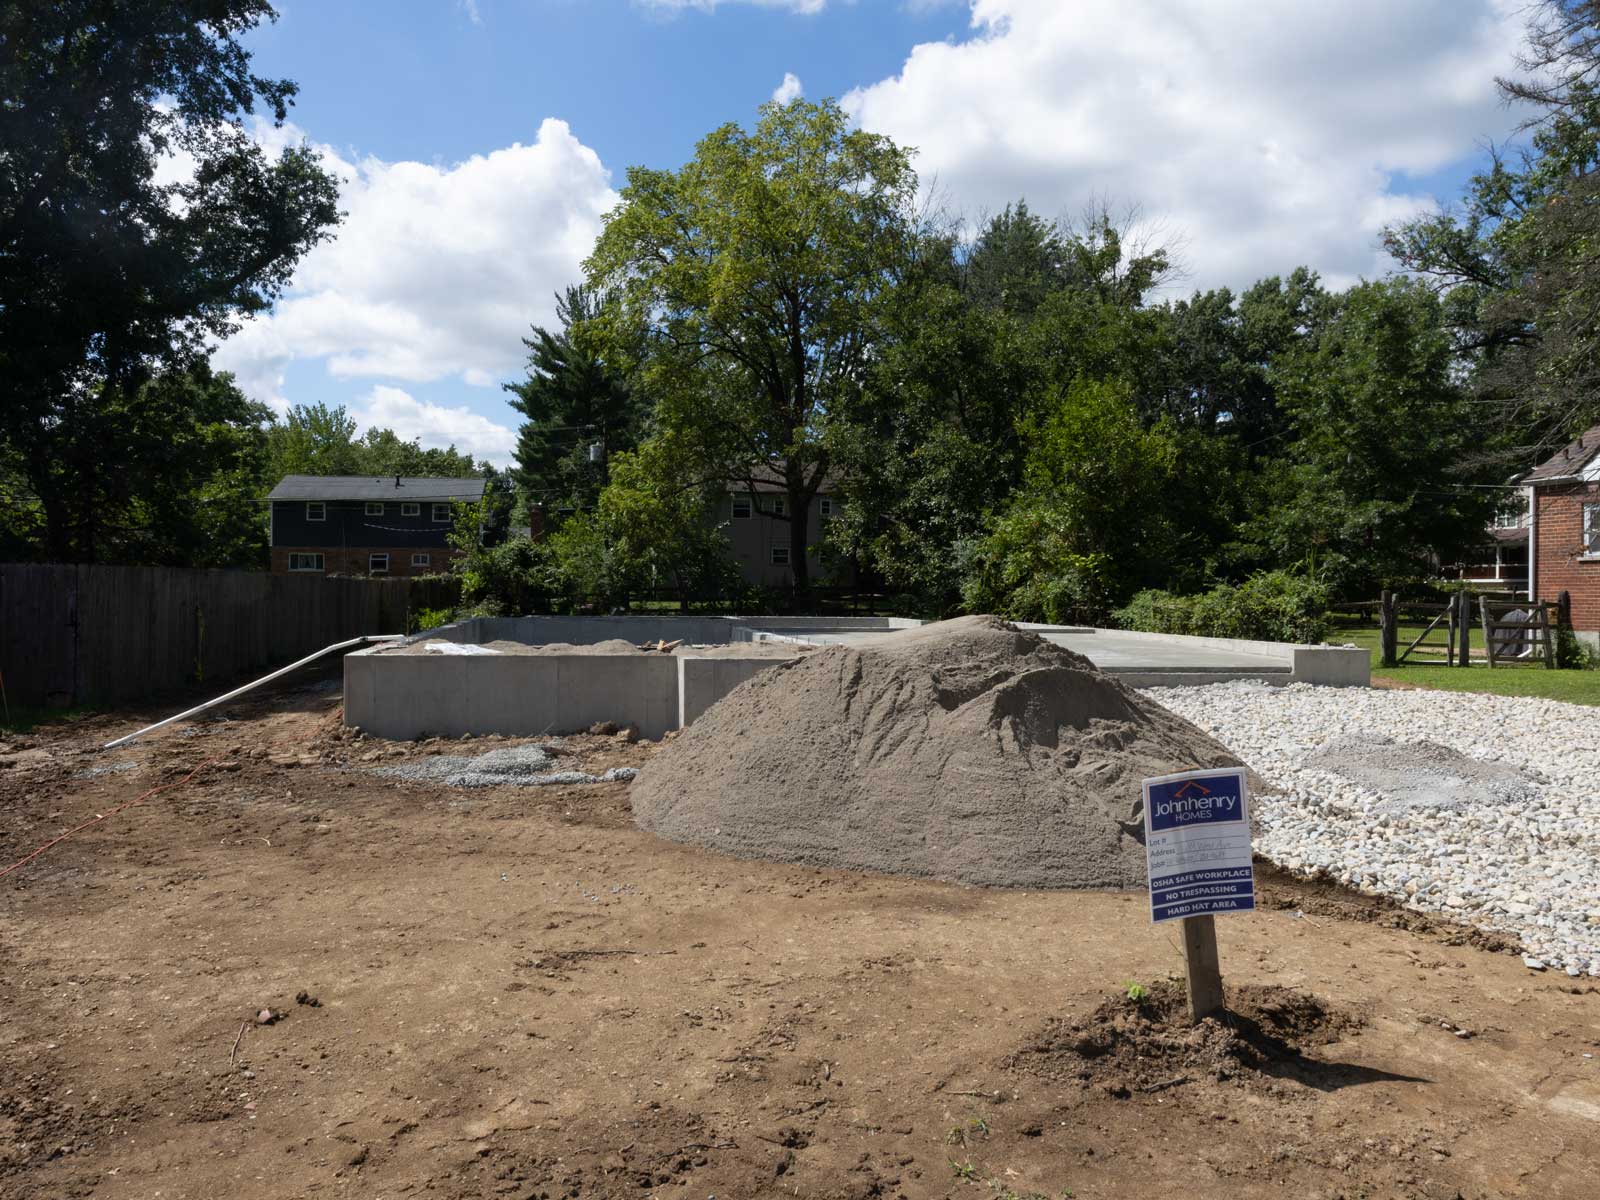

9689 West Avenue December 21, 2026
-
 Square Feet
3964 sq.ft
Square Feet
3964 sq.ft
-
Full Baths
4
-
Bedrooms
5
-
Half Baths
1
-
Community
Blue Ash, Ohio
- HERS Score 61 HERS-rated energy efficient homes offer their owners more: More savings, more comfort, more return on investment. Click the icon to learn more.
-
Completion Date
December 21, 2026
- Get Directions



-
School District: Sycamore Community Schools
-
Model Hours: There is not currently a model home in Blue Ash
-
State Route 126 to Kenwood Road, North on Kenwood Road, Left on Hunt Road, Right on West Avenue


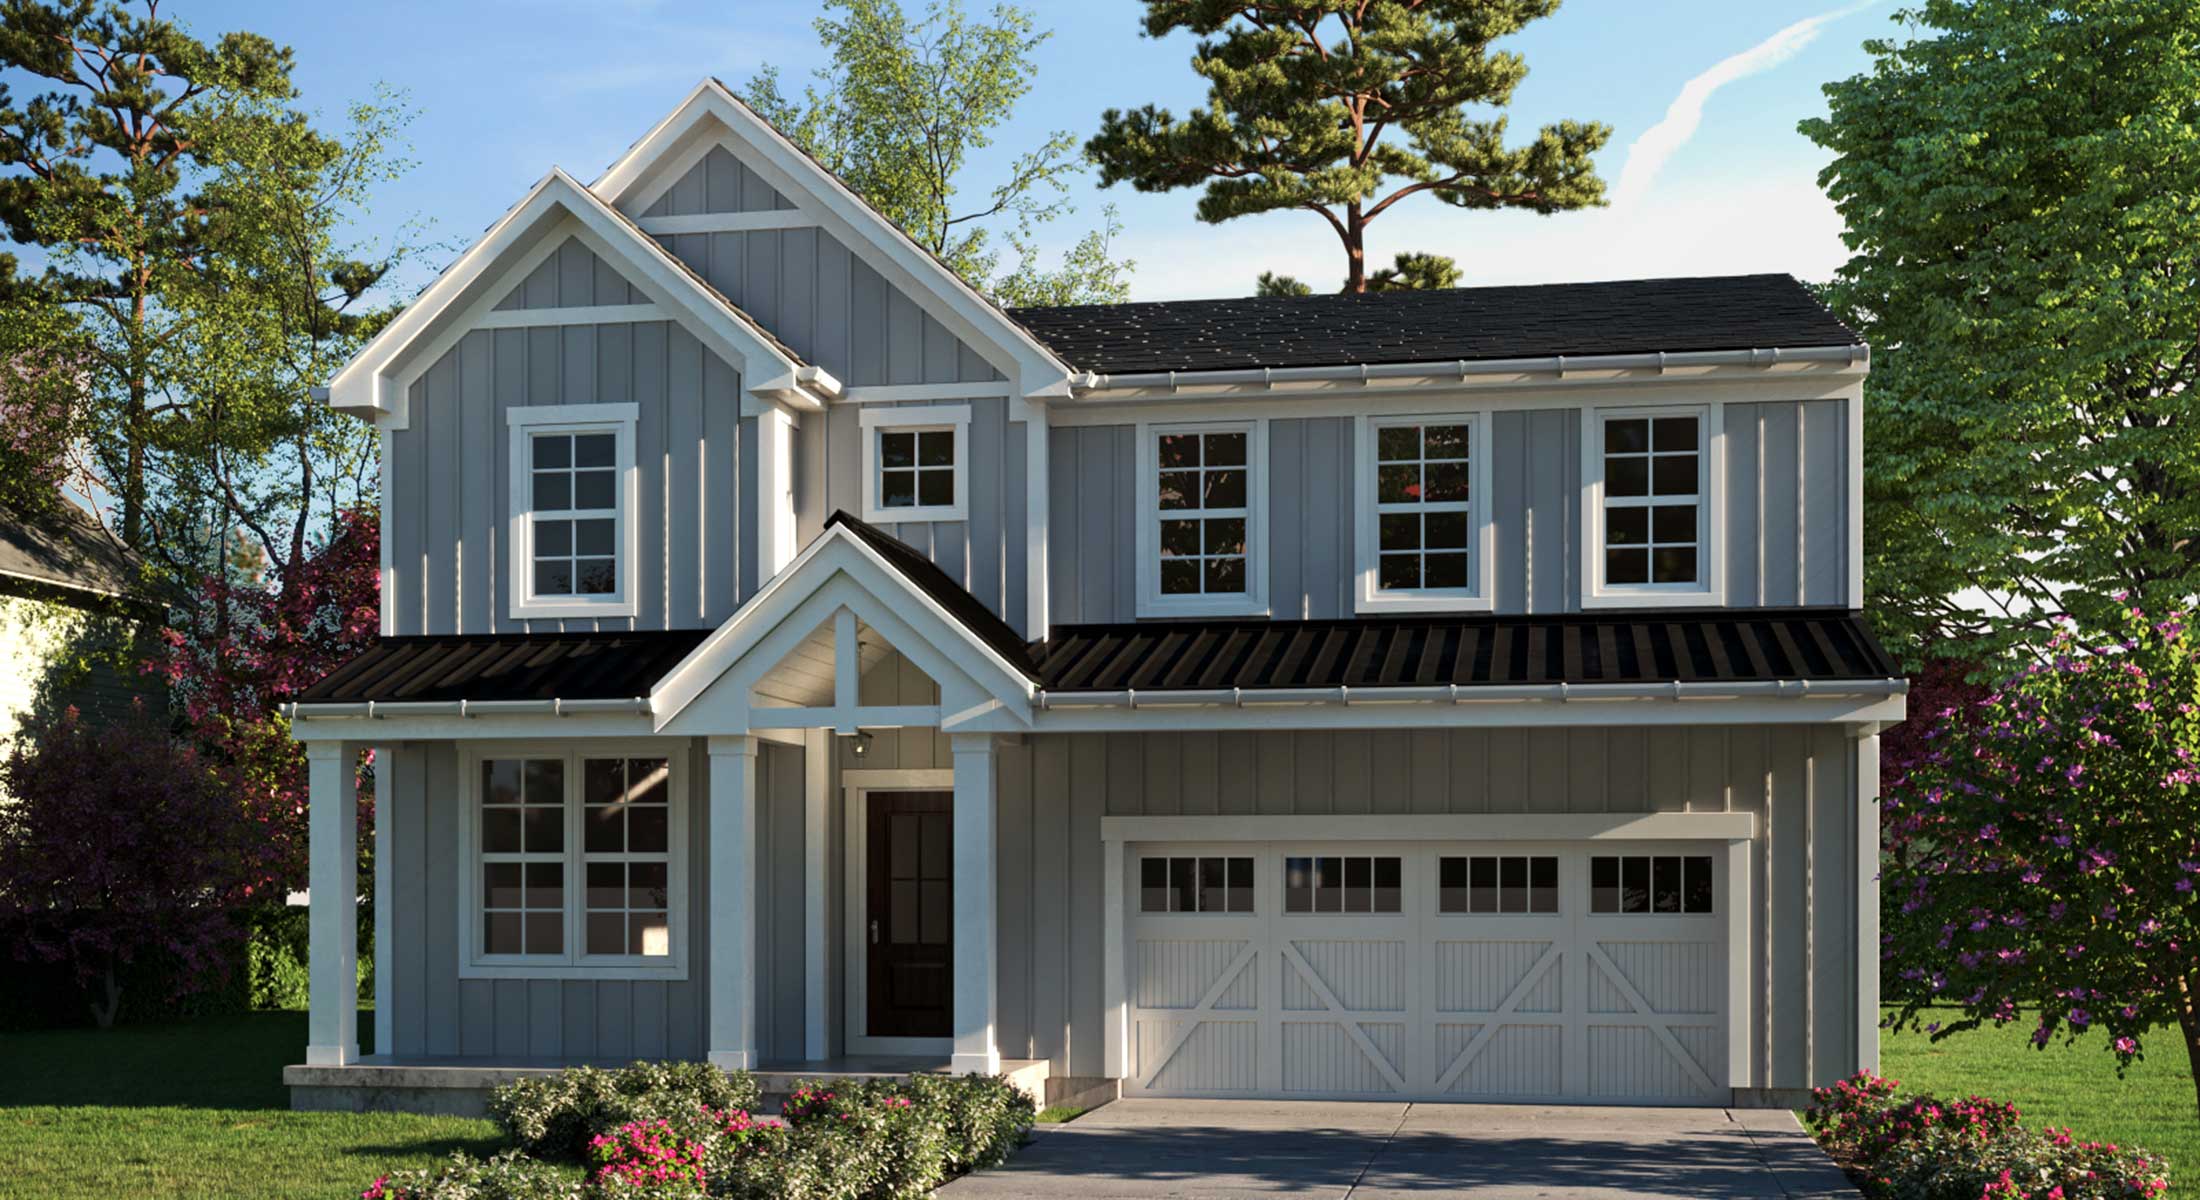
Located just a short walk from the shops, dining, and charm of downtown Blue Ash, 9689 West Avenue presents a rare opportunity to own a newly constructed home in one of the area’s most sought-after locations.
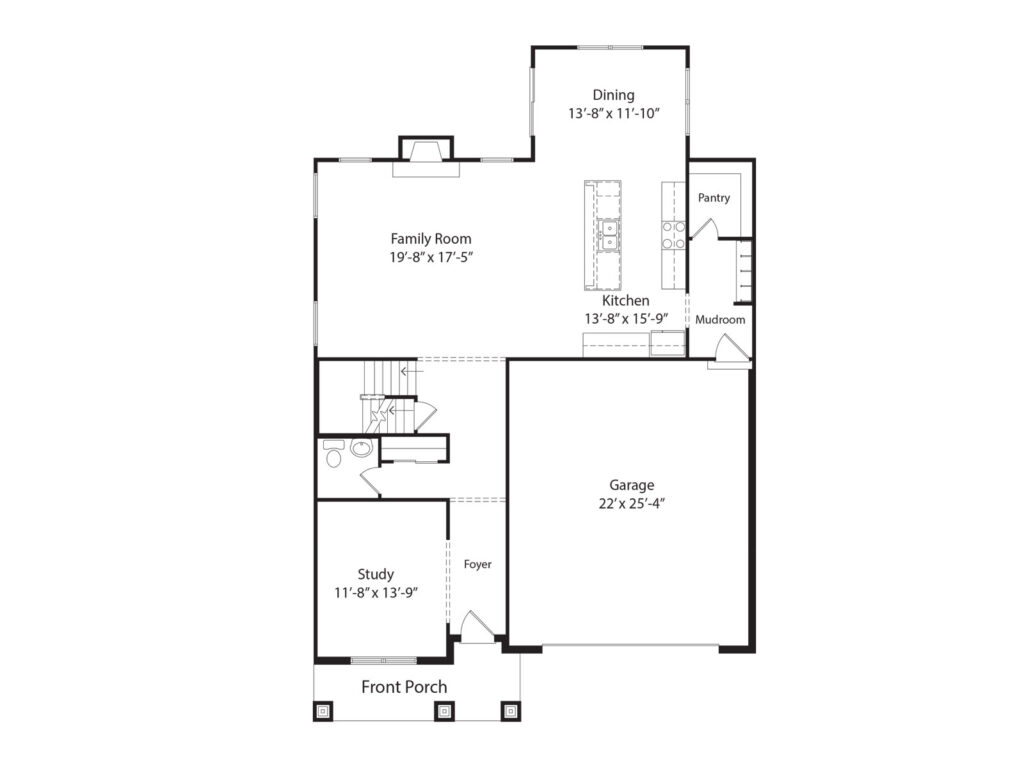
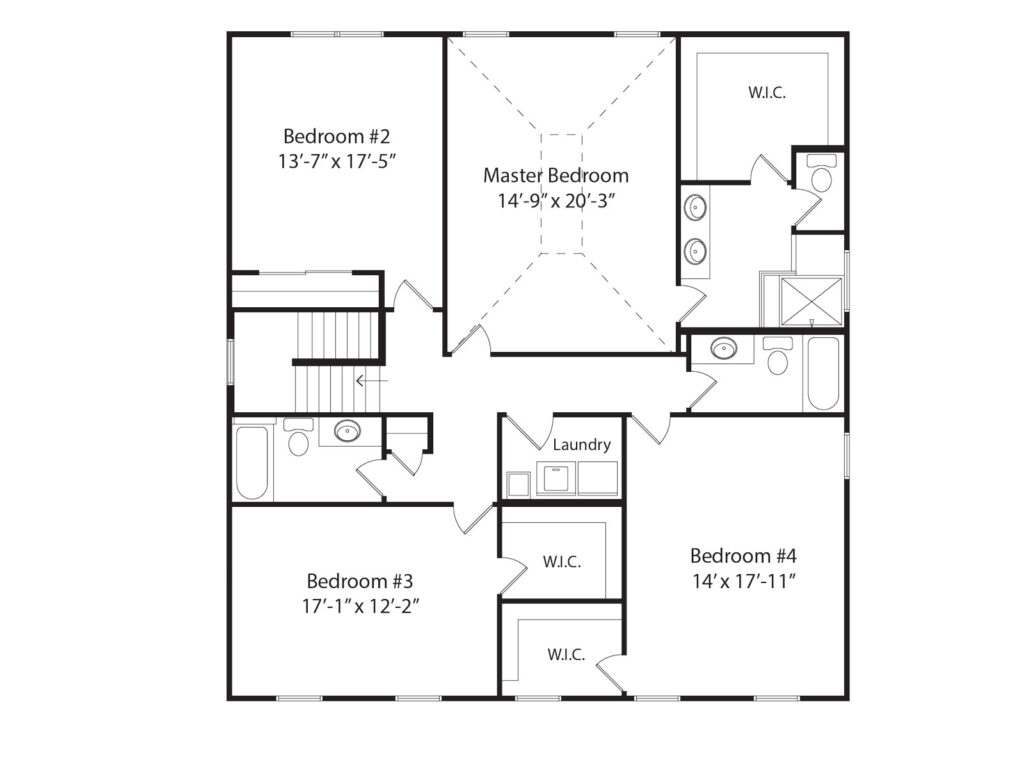
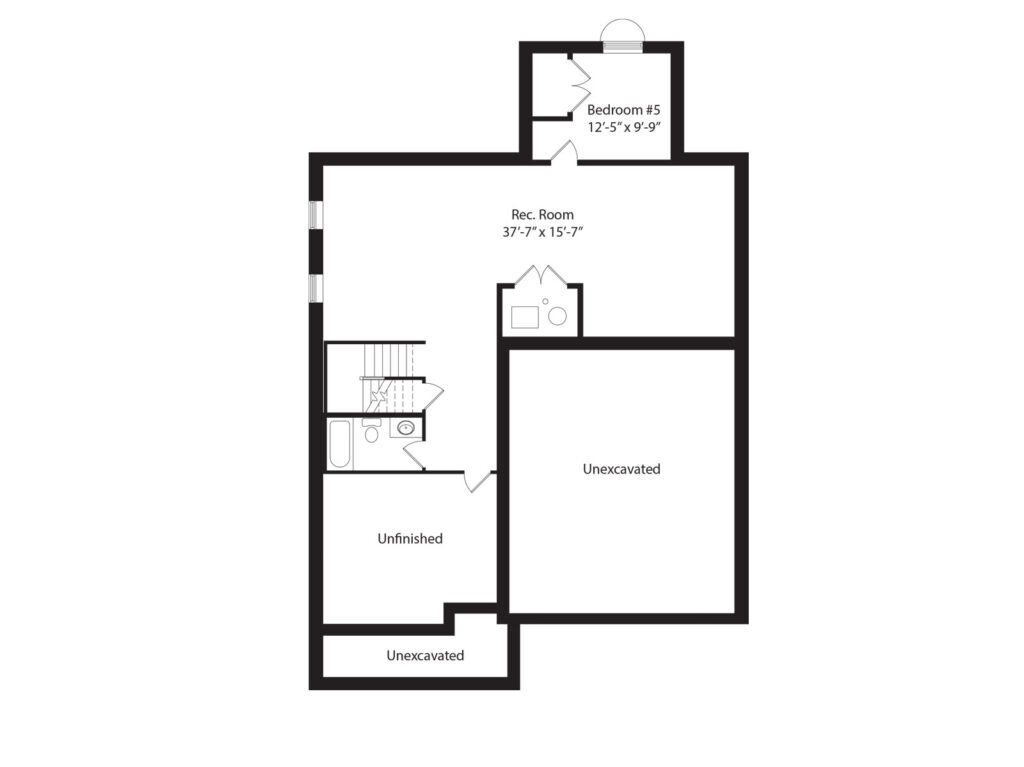
The Jackson is an impressive two-story design offering approximately 3,964 square feet of beautifully finished living space, with five bedrooms, four-and-a-half bathrooms, a finished lower level, and a covered rear porch. The open-concept first floor is designed for both everyday living and entertaining, featuring a spacious kitchen with abundant cabinetry, a large walk-in pantry, a light-filled dining room with windows on three sides, a versatile flex room, and a convenient mudroom with built-in cubbies.
Upstairs, the exceptional primary suite is highlighted by a raised tray ceiling, a luxurious shower, and generous closet space. Each of the oversized secondary bedrooms also features its own walk-in closet, providing plenty of space and storage for everyone.
Professionally selected designer finishes elevate every room and include full-overlay Aristokraft cabinetry with quiet-close doors and drawers, upgraded quartz countertops, stainless steel appliances, Shaw Elegance Oak hardwood flooring, Shaw Harmony Ridge carpeting, upgraded matte-black Moen faucets, and a custom herringbone fireplace surround.
Like every John Henry Home, 9689 West Avenue is energy-efficient, includes a certified HERS rating, and comes smart-home ready with a video doorbell, Wi-Fi-enabled thermostat, Wi-Fi-enabled garage door opener, and smart-home hub.
Features
-
Finished Lower Level with 9' Ceilings
-
Covered Porch
-
Custom Herringbone Fireplace Surround
-
Raised Tray Ceiling in Primary Bath
-
Aristokraft Winstead Full Overlay Cabinets with Quiet Close Doors and Drawers
-
L3 Calcatta Prado Quartz Countertops in Kitchen
-
Aristokraft Wood Hood in Kitchen
-
Stainless Steel Appliances
-
L4 Staggered 12x24 Dal Tile Cove Creek Floor in Primary Bath
-
Shaw Elegance Oak Hardwood Flooring on 1st Floor
-
Shaw Harmony Ridge Carpeting
-
Moen Genta Widespread Black Faucets in Powder Room and Primary Bath
-
Custom Decorator Selected Kichler Lighting Package
-
Craftsman Style Interior Trim Package
-
Oak Treads with Decorative Rail on Interior Stairs
-
Smart Home Package with Video Doorbell, Wifi enabled Thermostat and Smart Hub
-
Energy Efficient Design with Certified HERS Score
-
Blue Ash CRA Tax Abatement

Floorplan



Have questions for us?
Ask about current offers or more details about this property or call
(513) 260-0424
/ let’s find