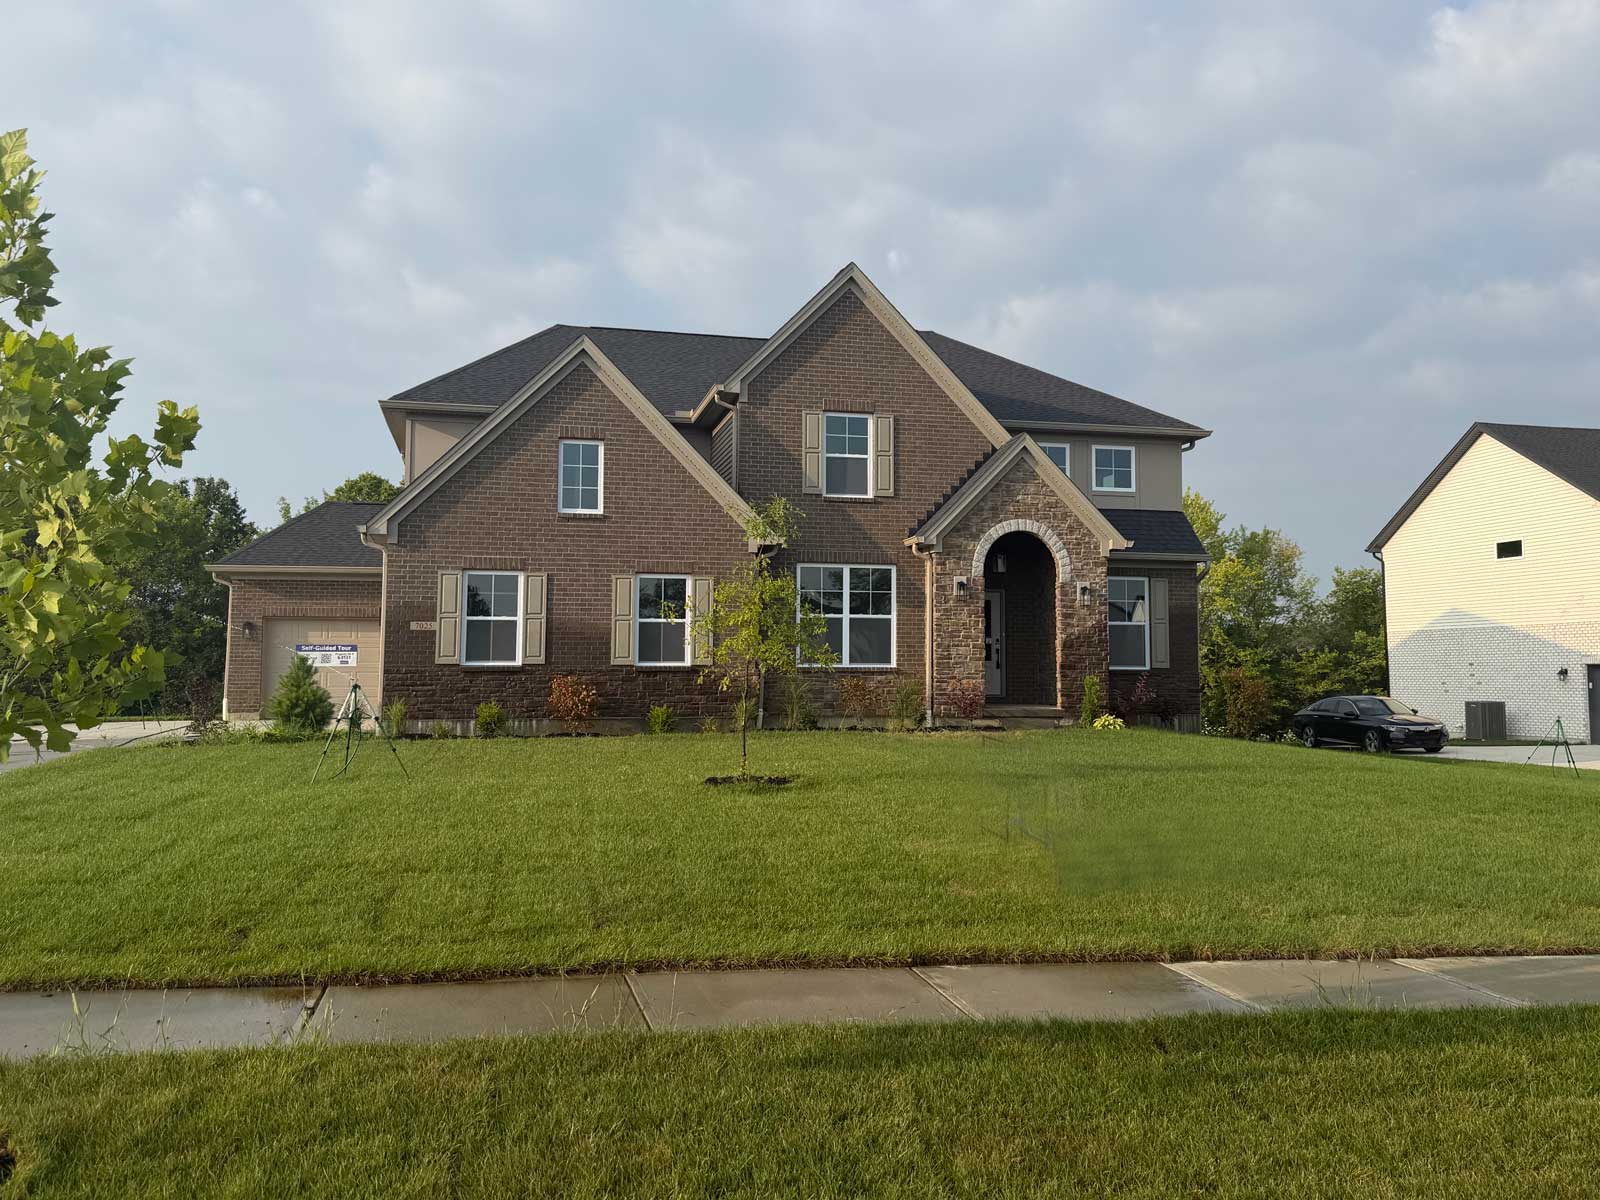
Aria Model Quick-Delivery Home at 7025 Welney Run, Liberty Township

Ready Now - Self Tour Available 3D Tour

7025 Welney Run Ready Now - Self Tour Available 3D Tour

3D Tour
Overview
  • Icon representing school, relevant to the Lakota Local Schools district for the property at 8851 Old Farm Drive in the Oaks of West Chester community. School District: Lakota Local Schools
  • Home icon representing John Henry Homes, related to property listings and real estate services at 8851 Old Farm Drive, Oaks of West Chester. Model Hours: Aria Model Now Open! Call now for an appointment (513)477-2005
  • Arrow icon indicating navigation or direction for 3D tour of 8851 Old Farm Drive home listing.

    North on I-75 to exit 24, I-29W. Take exit 24 to Cin-Day Rd and turn right. Turn left onto Yankee Rd. At the 3rd traffic circle, take 2nd left to stay on Yankee Road, left into Caravel


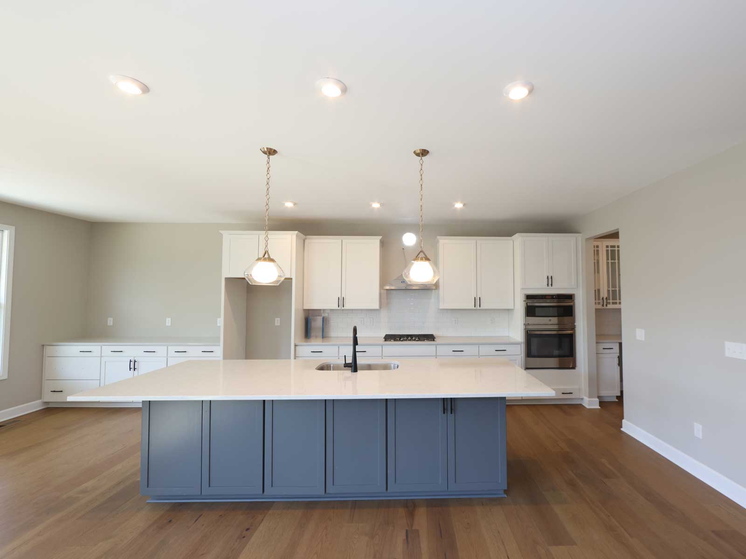
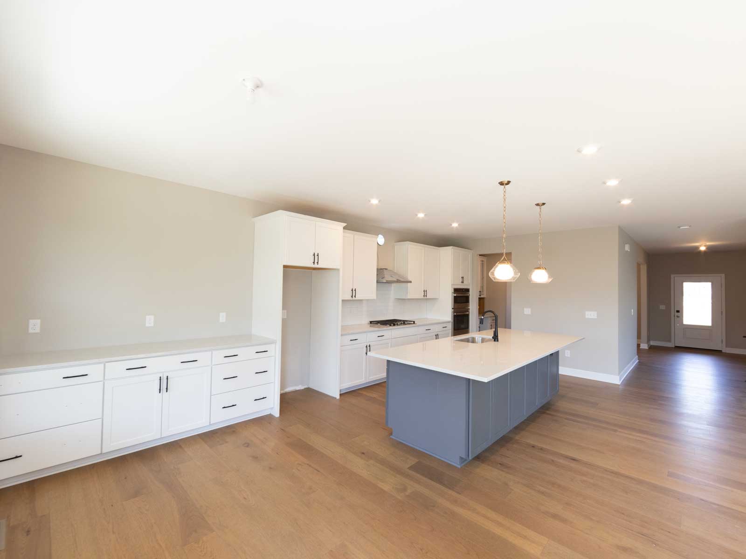
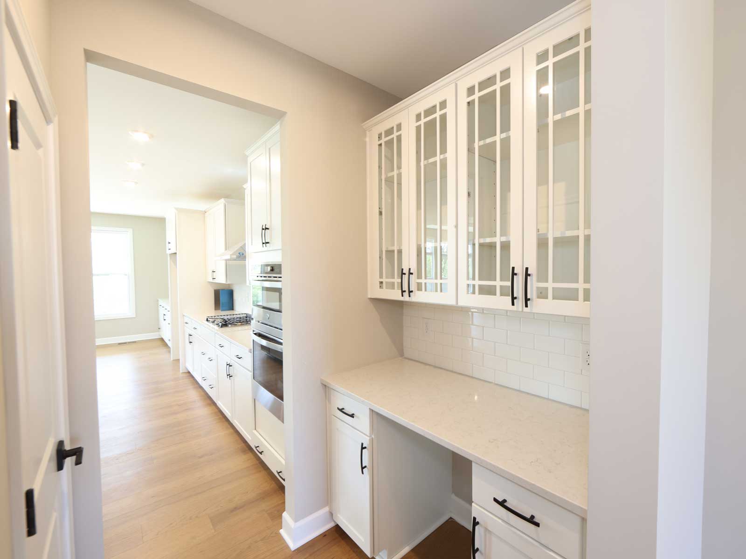
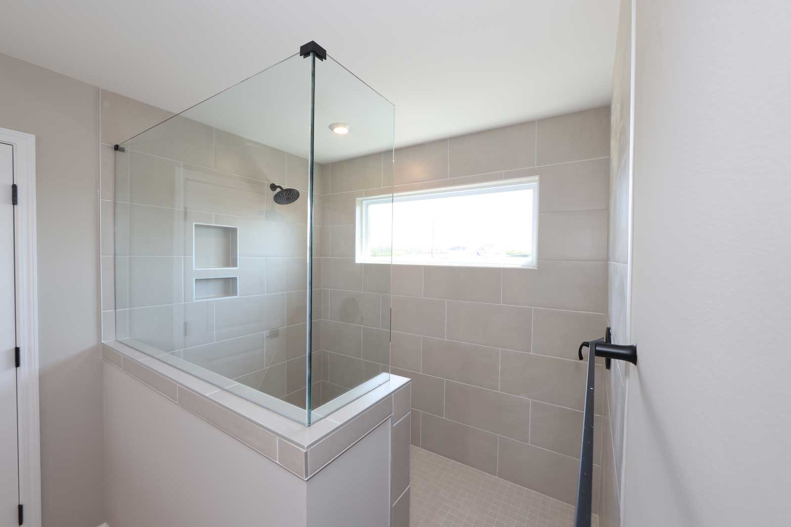
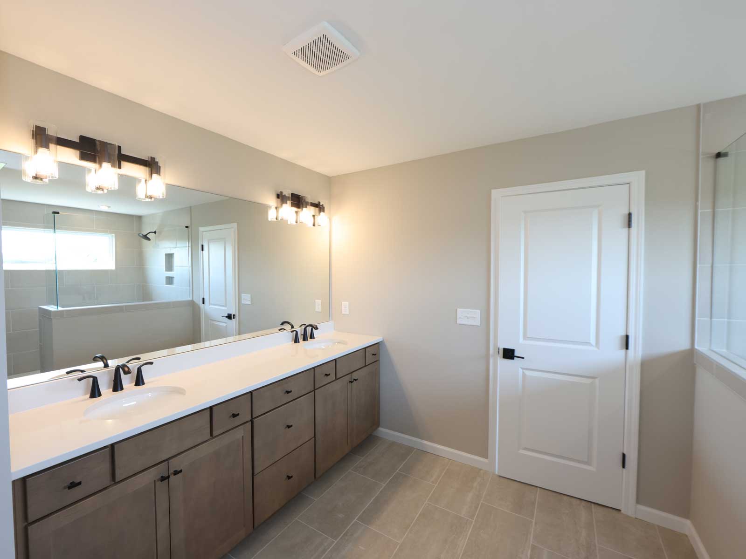
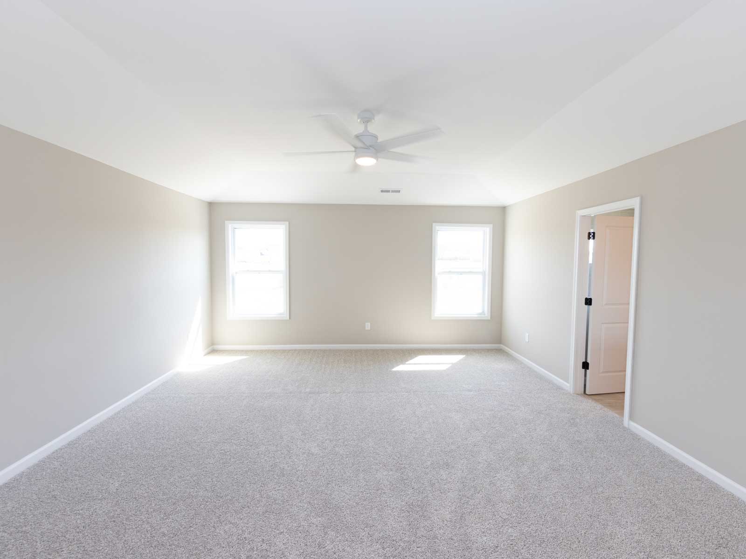
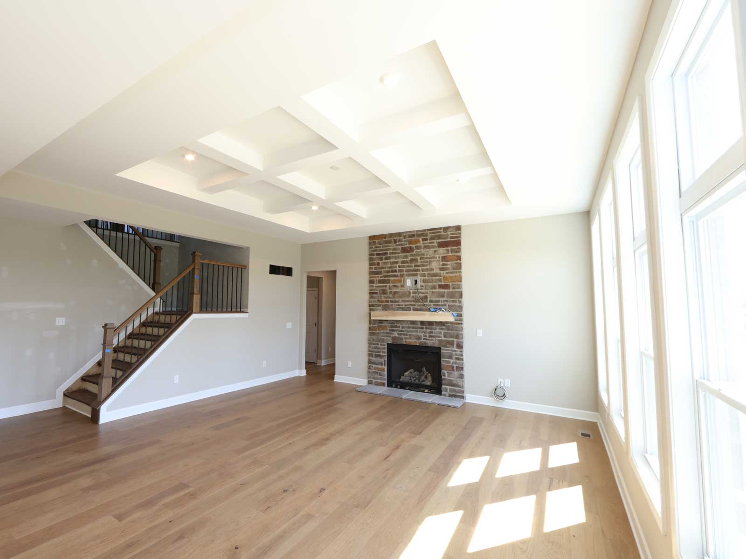
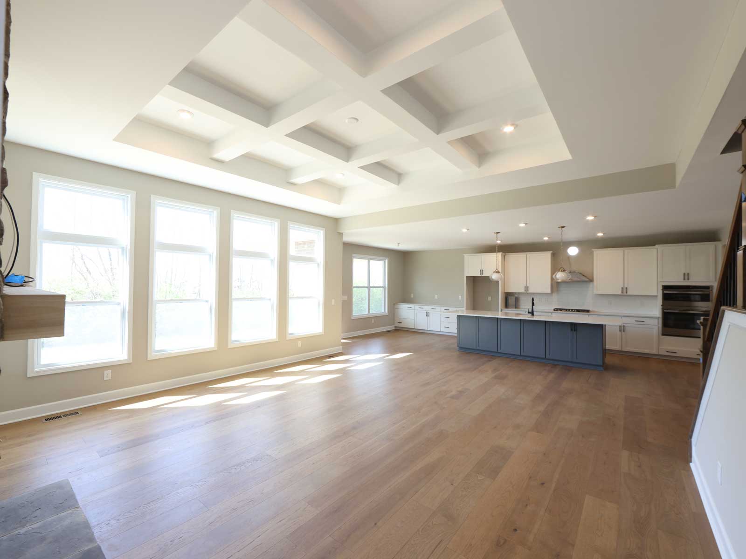
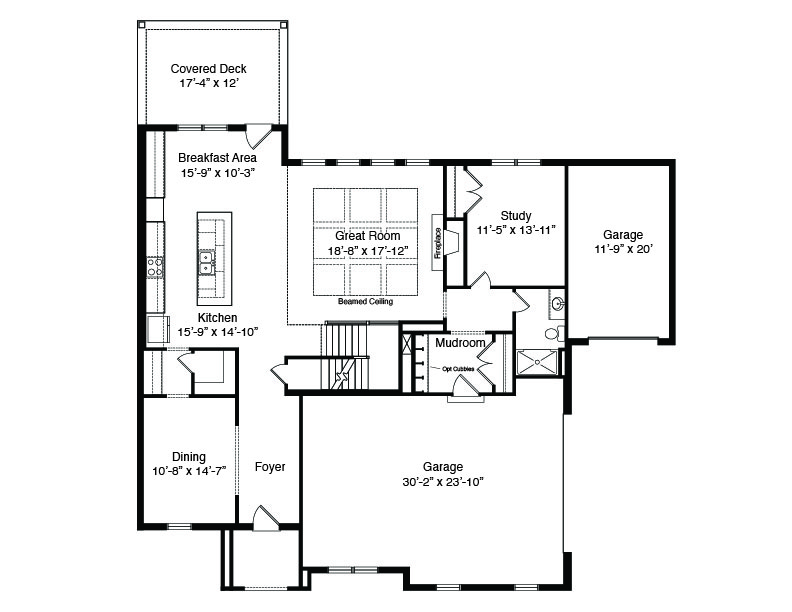
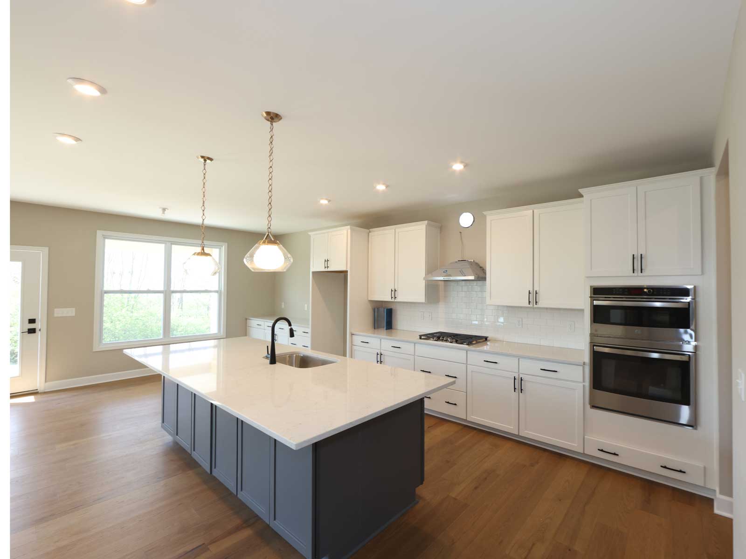
The Aria at 7025 Welney Run in Liberty Township is the perfect home for those seeking a luxurious home with high end finishes. The Aria is a spacious 2 story design with 4 bedrooms, 4 full baths,  a stately great room with 11′ beamed ceilings, a secluded 2nd floor loft and a covered deck. The primary suite includes a decorative sloped ceiling,  a custom walk-in shower and oversized closet. All the decorator finishes at 7025 Welney Run are modern and include upgraded Aristokraft kitchen cabinets, a double sided kitchen island, stainless steel appliances, quartz countertops, hardwood floors on the 1st floor, decorative metal stair railings, tile floors in the baths and laundry, a custom Kichler lighting package, smooth ceilings and upgraded Moen faucets. All John Henry Homes energy efficient and receive a certified HERS score. All John Henry Homes include a smart home package with video doorbell, wifi enable thermostat, prewires wifi hotspots and smart hub.

Show more

Features

  • Icon representing home features and amenities for John Henry Homes, emphasizing modern design and luxury living. 12x17 Covered Patio
  • Icon representing home features and amenities for John Henry Homes, emphasizing modern design and luxury living. 2 Car Side Entry Garage with 3rd Car Carriage
  • Icon representing home features and amenities for John Henry Homes, emphasizing modern design and luxury living. 11' Beamed Great Room Ceiling
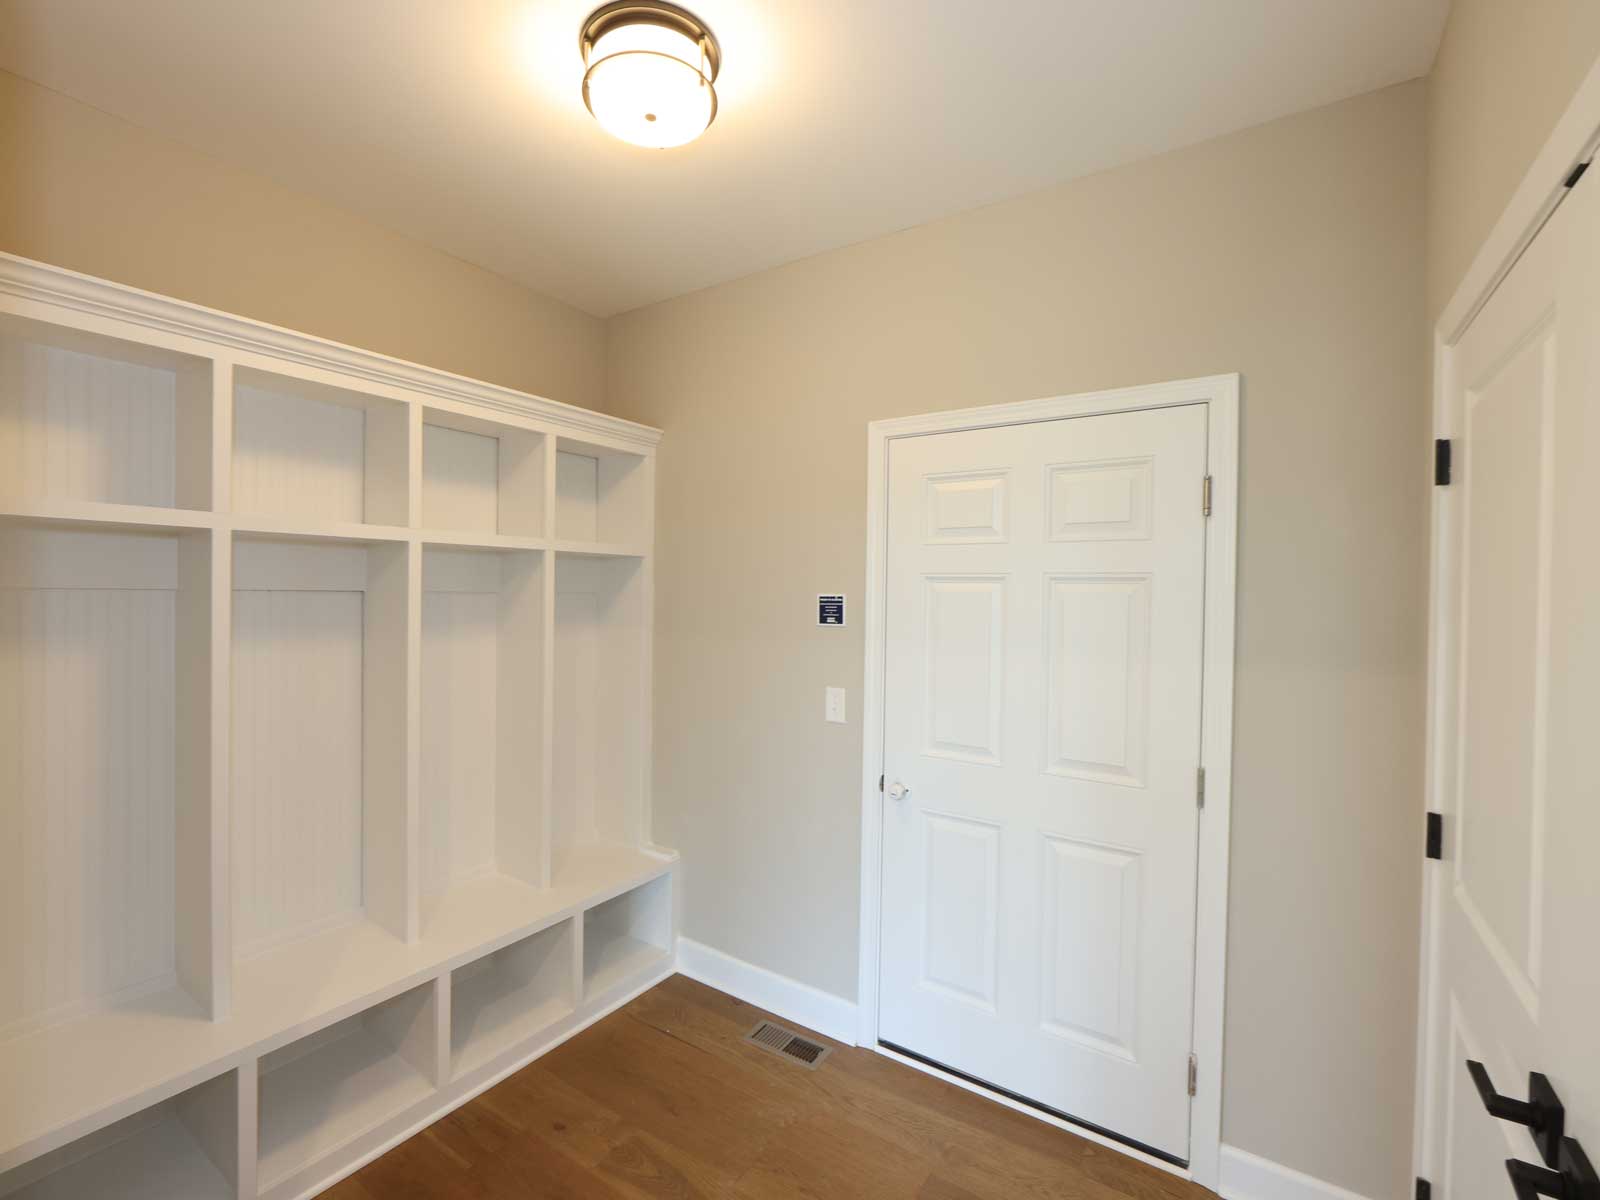
  • Icon representing home features and amenities for John Henry Homes, emphasizing modern design and luxury living. Mudroom with Cubbies
  • Icon representing home features and amenities for John Henry Homes, emphasizing modern design and luxury living. 1st Floor In-Law Suite
  • Icon representing home features and amenities for John Henry Homes, emphasizing modern design and luxury living. Aristokraft Full Overlay Winstead Kitchen Cabinets
  • Icon representing home features and amenities for John Henry Homes, emphasizing modern design and luxury living. L2 Cashmere Taj Quartz Countertops in Kitchen
  • Icon representing home features and amenities for John Henry Homes, emphasizing modern design and luxury living. Decorative Dal Tile 3x6 Kitchen Backsplash
  • Icon representing home features and amenities for John Henry Homes, emphasizing modern design and luxury living. Shaw Majestic Pecan Hardwood Floors on 1st Floor
  • Icon representing home features and amenities for John Henry Homes, emphasizing modern design and luxury living. Shaw Harmony Ridge Carpet with Upgraded Pad on 2nd Floor
  • Icon representing home features and amenities for John Henry Homes, emphasizing modern design and luxury living. Decorative Strait Metal Stair Rails with Box Newel
  • Icon representing home features and amenities for John Henry Homes, emphasizing modern design and luxury living. Custom Kichler Lighting Package with Ceiling Fans in Great Room, Primary and Covered Porch
  • Icon representing home features and amenities for John Henry Homes, emphasizing modern design and luxury living. 9' Lower Level
  • Icon representing home features and amenities for John Henry Homes, emphasizing modern design and luxury living. Smooth Ceilings
  • Icon representing home features and amenities for John Henry Homes, emphasizing modern design and luxury living. Laundry Cabinet with Sink
  • Icon representing home features and amenities for John Henry Homes, emphasizing modern design and luxury living. Upgrade Moen Faucets
  • Icon representing home features and amenities for John Henry Homes, emphasizing modern design and luxury living. Estimated 57 HERS Score
  • Icon representing home features and amenities for John Henry Homes, emphasizing modern design and luxury living. Video Doorbell
  • Icon representing home features and amenities for John Henry Homes, emphasizing modern design and luxury living. Wifi Enabled Thermostat
  • Icon representing home features and amenities for John Henry Homes, emphasizing modern design and luxury living. 2Gig Smart Hub

Aria Model Home Floor Plans: 1st & 2nd Level Layouts
Interested in learning more about this property?
If you’re interested in learning more about this property or scheduling a tour, please enter your information below or call Amy Deeter at (513) 477-2005. We look forward to hearing from you.
Real estate sales representative with blonde hair and a friendly smile, promoting property features and scheduling tours.

Have questions for us?

Ask about current offers or more details about this property or call
(513) 477-2005
    / let’s find

    Need a home now? Check out our Delivery Homes