
5869 Glen Abby Court
December 20, 2026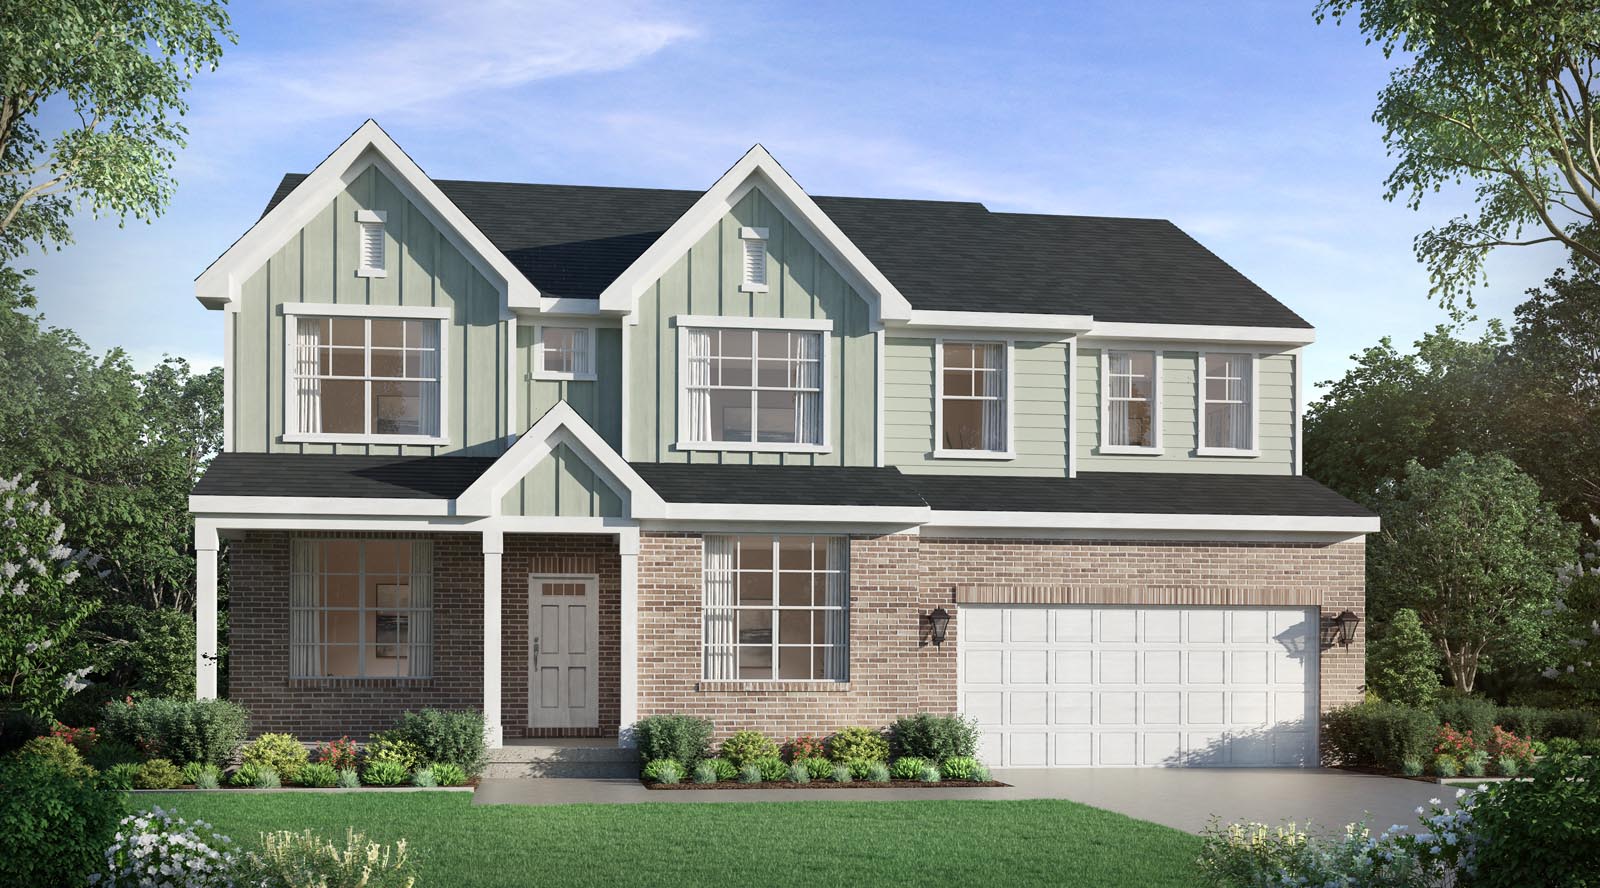

5869 Glen Abby Court December 20, 2026
-
 Square Feet
3841 sq.ft
Square Feet
3841 sq.ft
-
Full Baths
5
-
Bedrooms
5
-
Community
Reserve at Elks Pointe
- HERS Score 60 HERS-rated energy efficient homes offer their owners more: More savings, more comfort, more return on investment. Click the icon to learn more.
-
Completion Date
December 20, 2026
- Get Directions



Act Now and Receive a Below Market Interest Rate and No Closing Costs!
Rates are falling and for a limited time you can get an even better rates with John Henry Homes!
Learn More-
 School District: Lakota Local Schools
-
Model Hours: There is currently not a model at the Reserve of Elks Pointe
-
From I-75 take Rt. 129 to Right on Rt. 747 to Left on Rt. 4. Continue approx. 1.5 miles to Right on Liberty-Fairfield Rd. Proceed .5 miles to right on Pebble Beach Ln


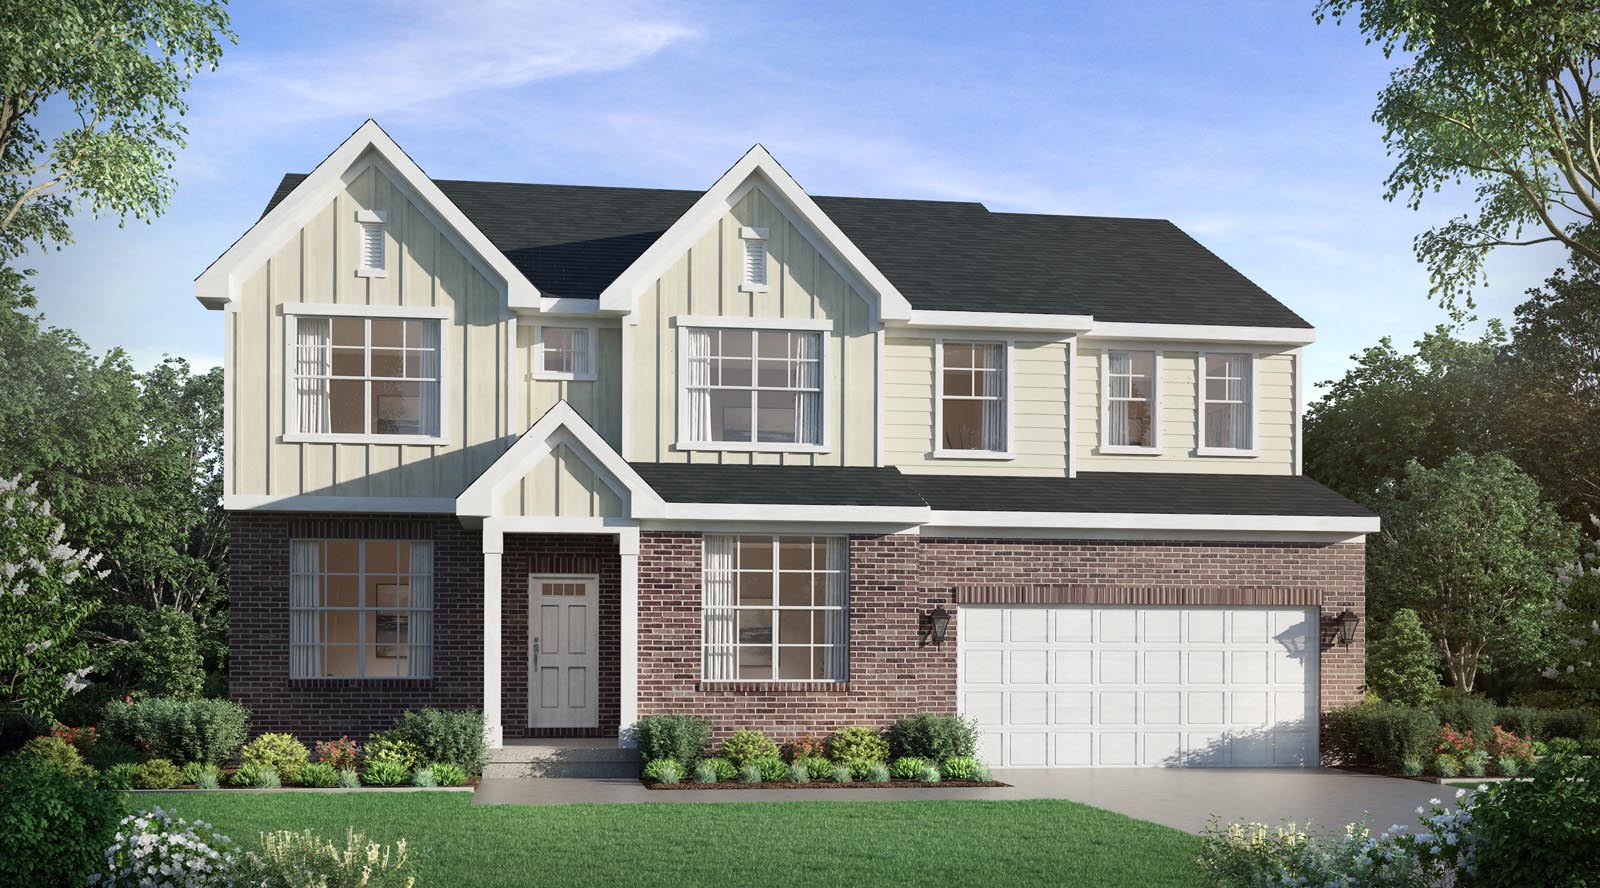


The Tucker at 5869 Glen Abby Court presents one of the final opportunities to own a new-construction home in the Reserve at Elks Pointe in Liberty Township. Offering approximately 3,841 square feet, this popular two-story design features five bedrooms, five full bathrooms and flexible living spaces designed to meet a variety of needs.
The open first floor includes a well-appointed kitchen with a large eat-in island, a centrally located great room, a formal dining room and a mudroom with built-in cubbies. A private rear study with access to a full bathroom can easily serve as an in-law suite or first-floor guest room. The oversized two-car garage provides plenty of additional space for lawn equipment, bicycles and storage.
Upstairs, the spacious primary suite features a decorative tray ceiling, a luxurious bathroom and an oversized walk-in closet. The generously sized secondary bedrooms also include walk-in closets. A large bonus room and conveniently located second-floor laundry provide even more functional living space.

The finished lower level expands the home with a recreation room, fifth bedroom and full bathroom—ideal for entertaining or accommodating overnight guests.
Professionally selected finishes include upgraded Aristokraft cabinetry, quartz countertops, tile flooring and tiled shower walls in the primary bathroom, Kichler ceiling fans and pendant lighting, Shaw luxury vinyl plank flooring and upgraded Moen faucets.
Like every John Henry home, 5869 Glen Abby Court is smart-home ready and includes a video doorbell, Wi-Fi-enabled thermostat and smart-home hub.
Features
-
Finished Lower Level with 9' Walls
-
Egress Window in Lower Level with Rockwell Window Well
-
Aristokraft Benton Birch Cabinets
-
L1 Quartz Countertops in Kitchen
-
Tile Walls in Primary Shower
-
Decorative Ceramic Kitchen Backsplash
-
Shaw LVP Flooring on 1st Floor
-
Upgraded Metal Stair Rails
-
Mudroom with Built-in Cubbies
-
Smooth Ceilings
-
Laundry Sink
-
Gas Cooktop
-
Video Doorbell
-
Kichler Ceiling Fans in Great Room and Primary
-
Kichler Pendant Lighting at Kitchen Island
-
Upgraded Moen Jase Faucets

Floorplan



Have questions for us?
Ask about current offers or more details about this property or call
(513) 477-2005
/ let’s find